Melody House
Mittagong, NSW
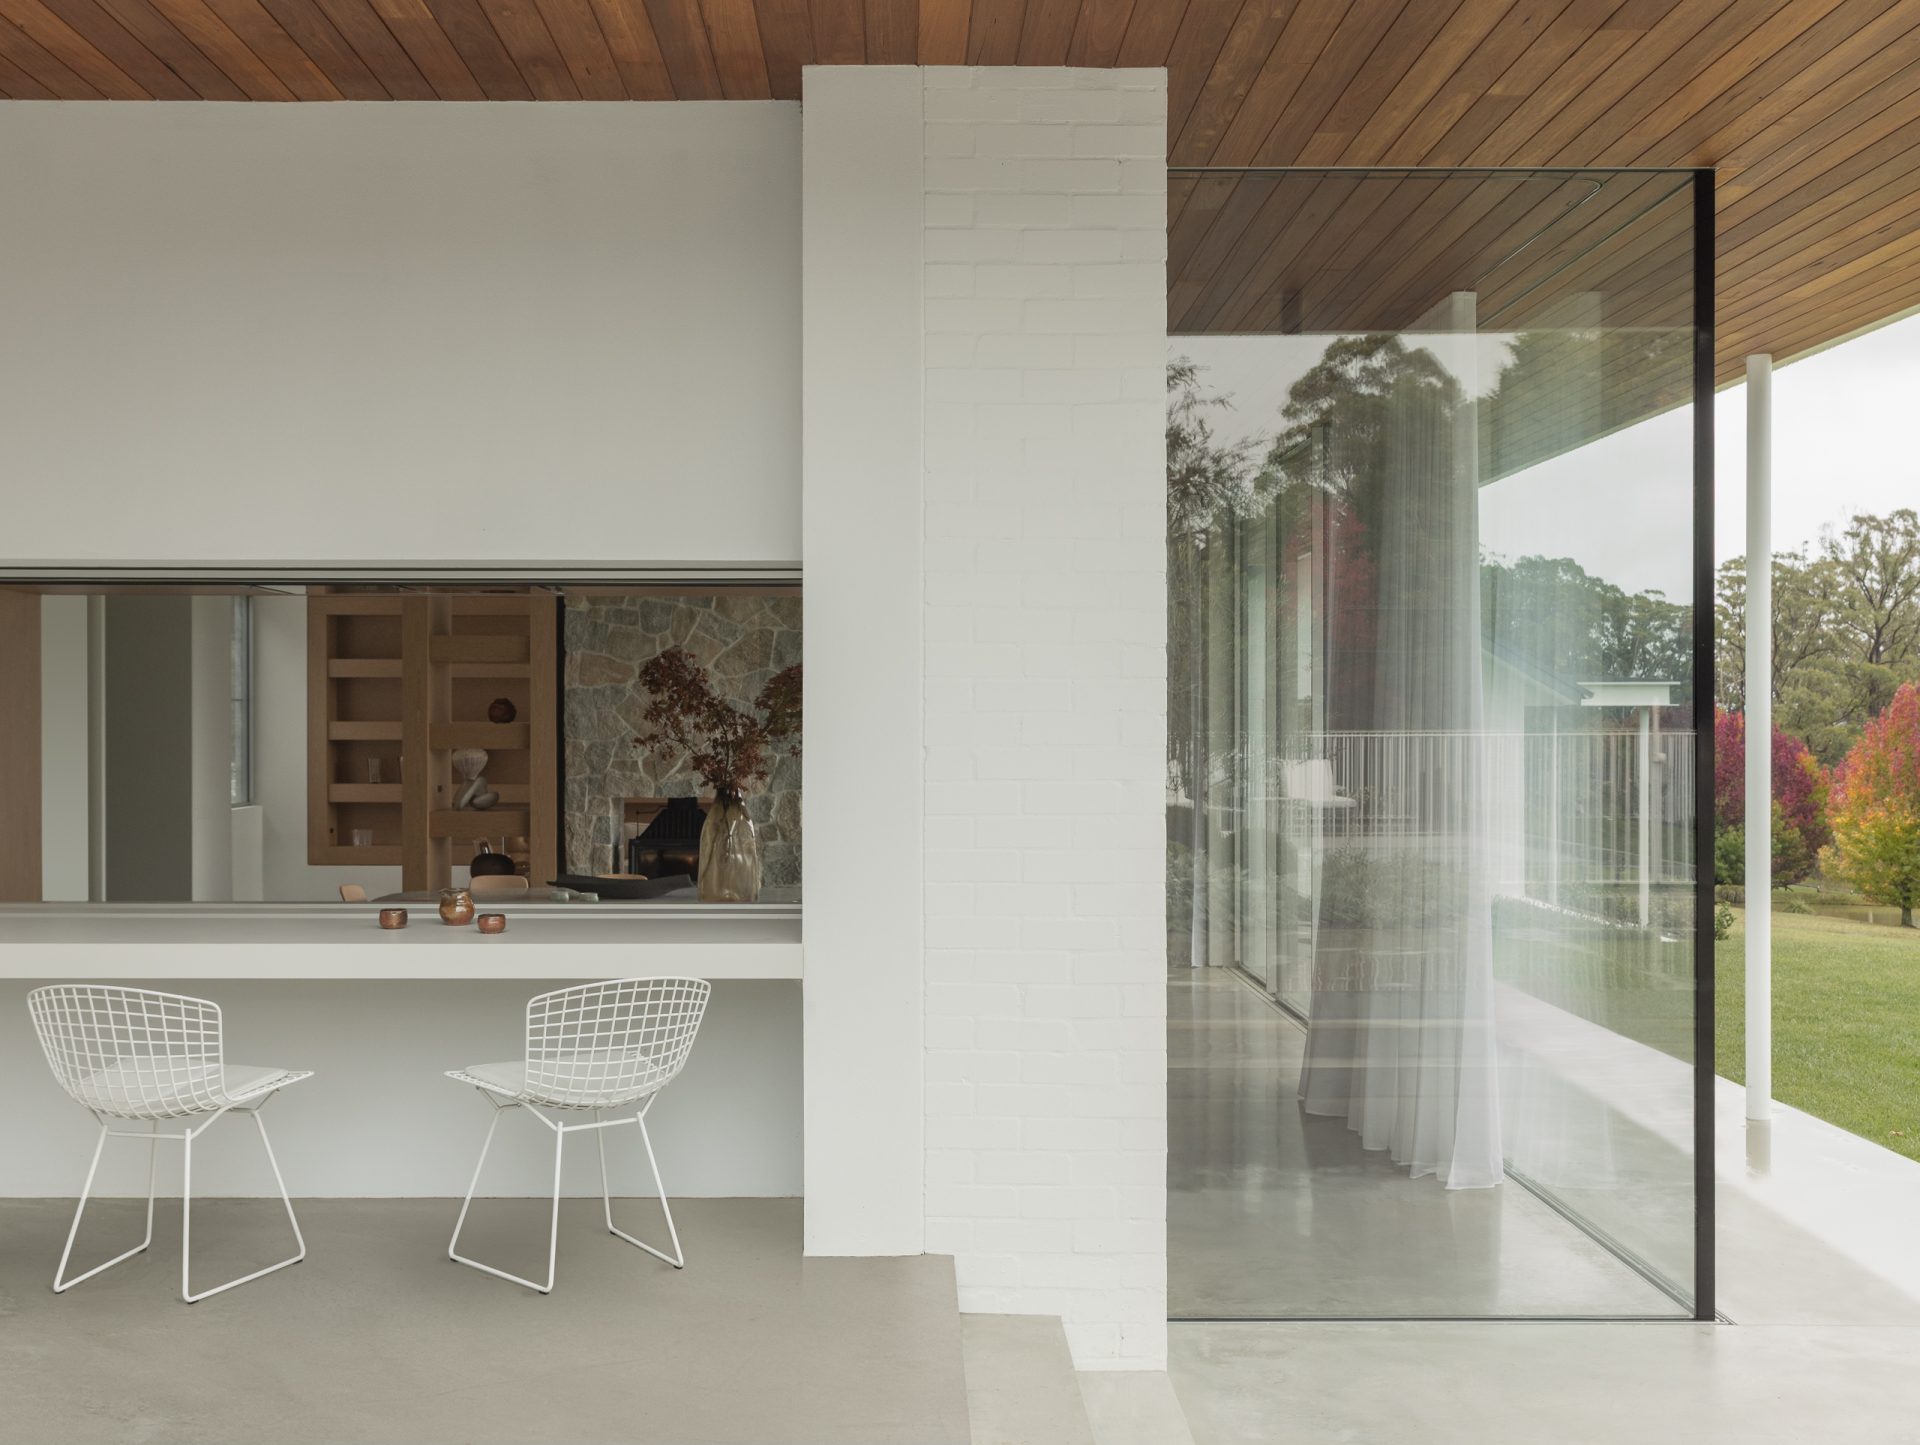
A considered transformation in Mittagong, Melody House’s architectural design distils the spirit of mid-century modernism into a contemporary family home of restrained luxury.
Melody House
Mittagong, NSW
Acreage
Architectural Design, Interior Design, Residential Construction
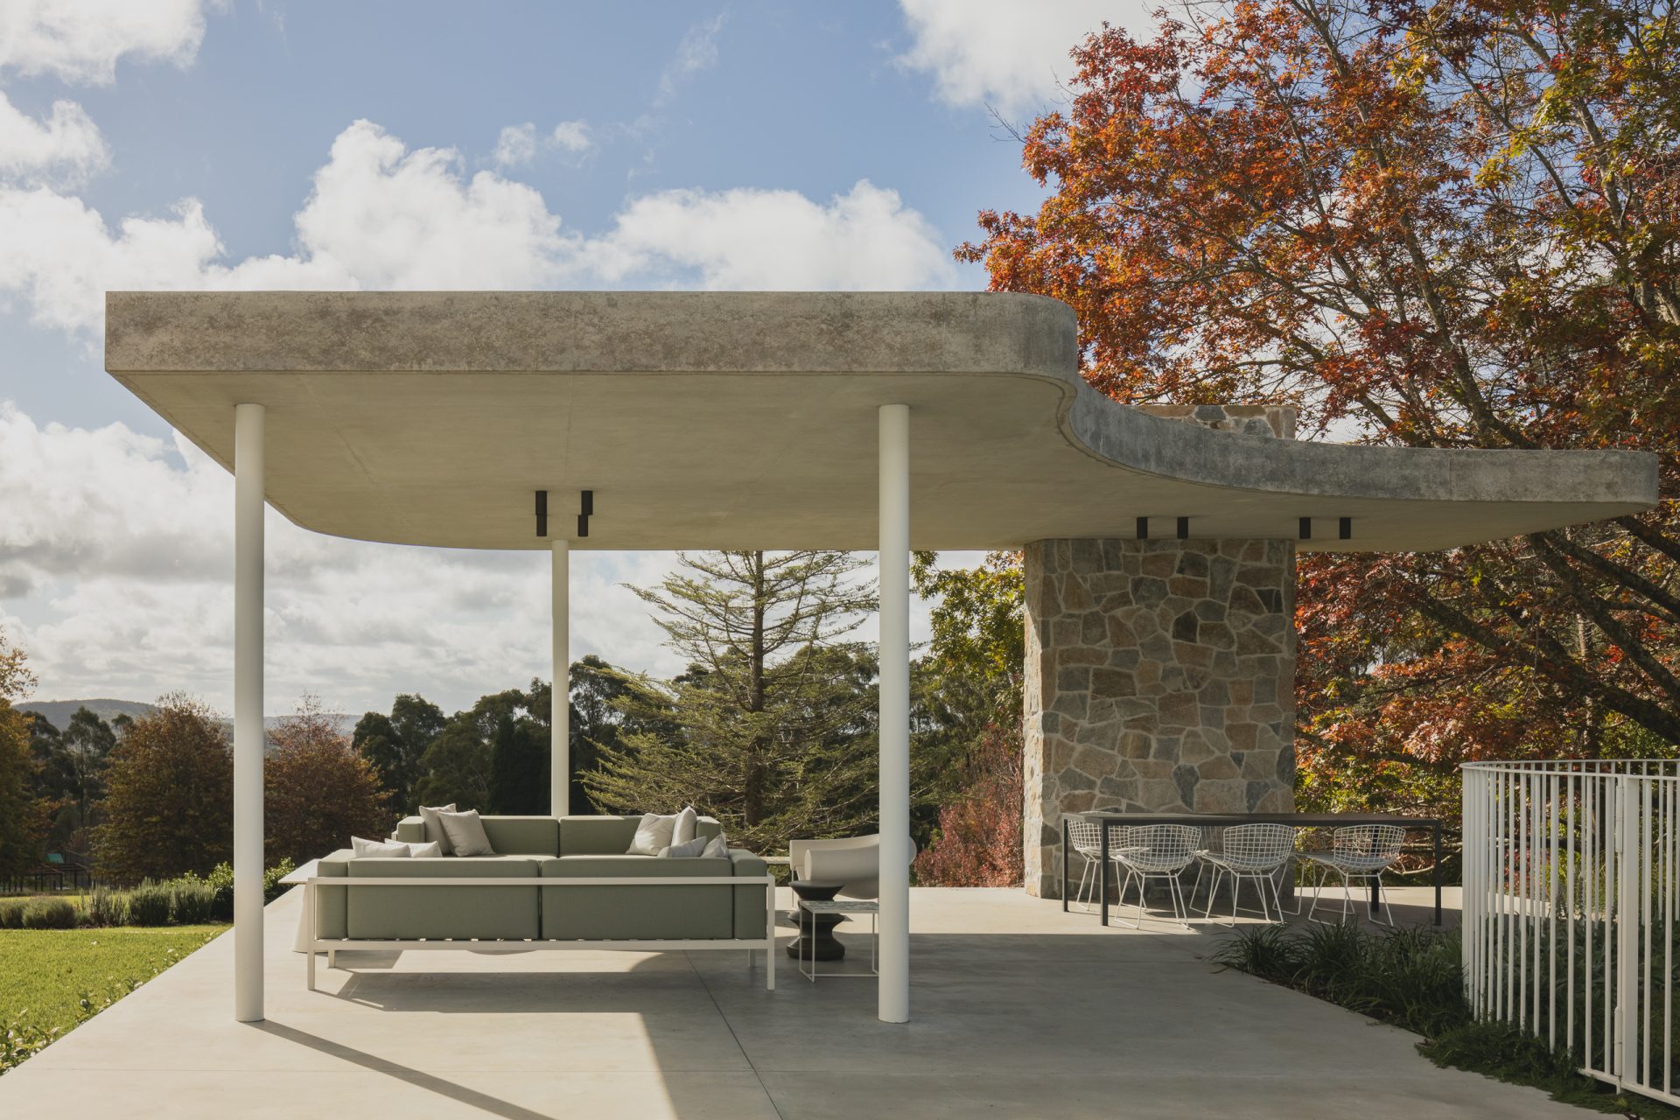
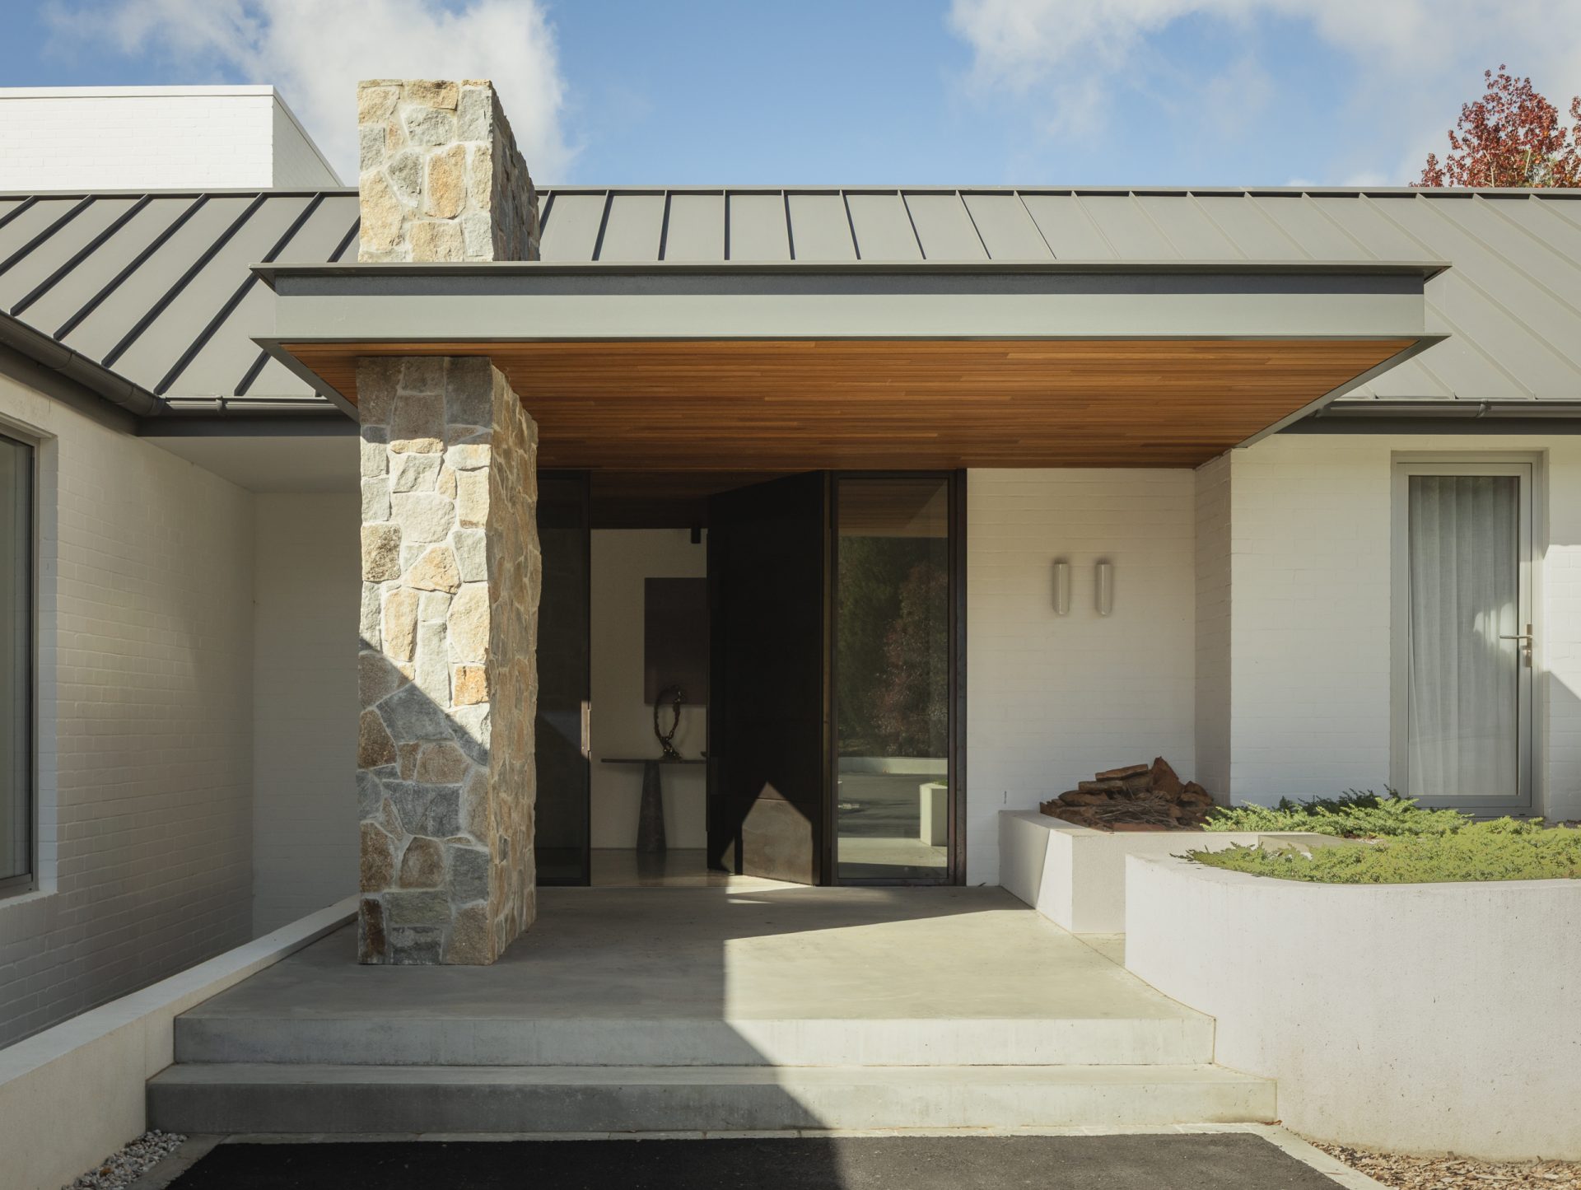
Architectural Design that Sharpens Mittagong’s Charm
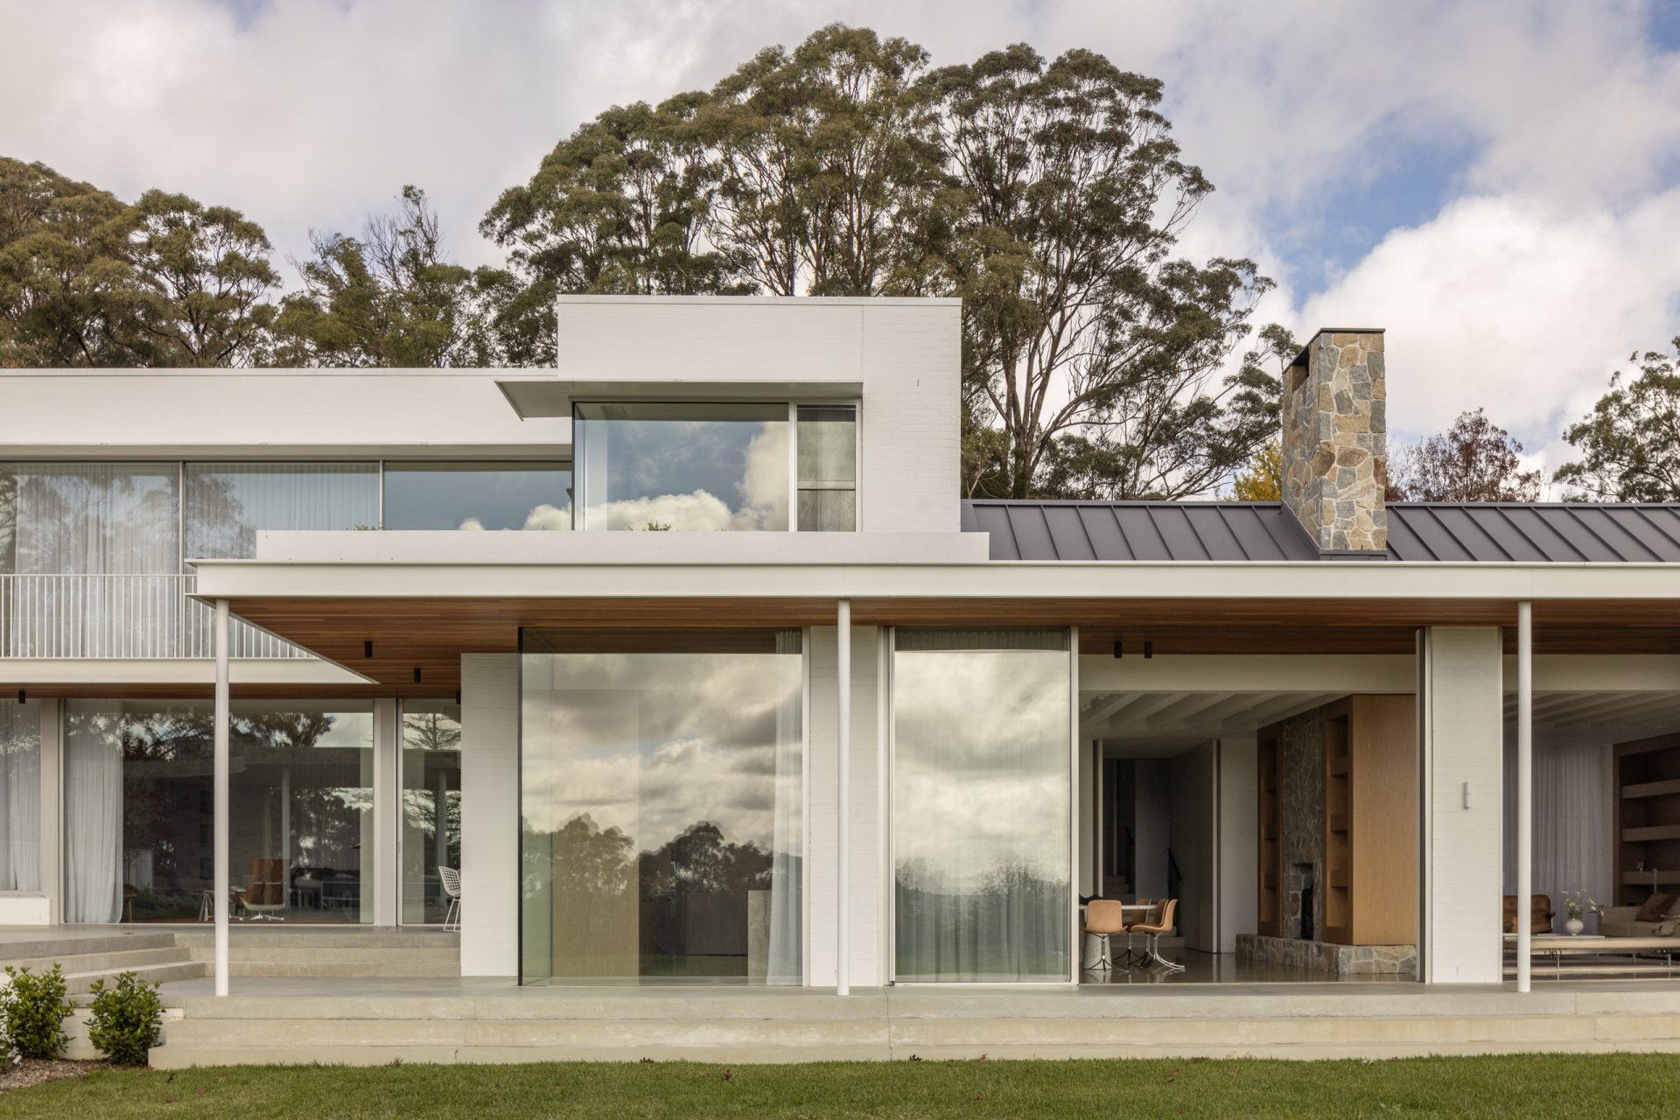
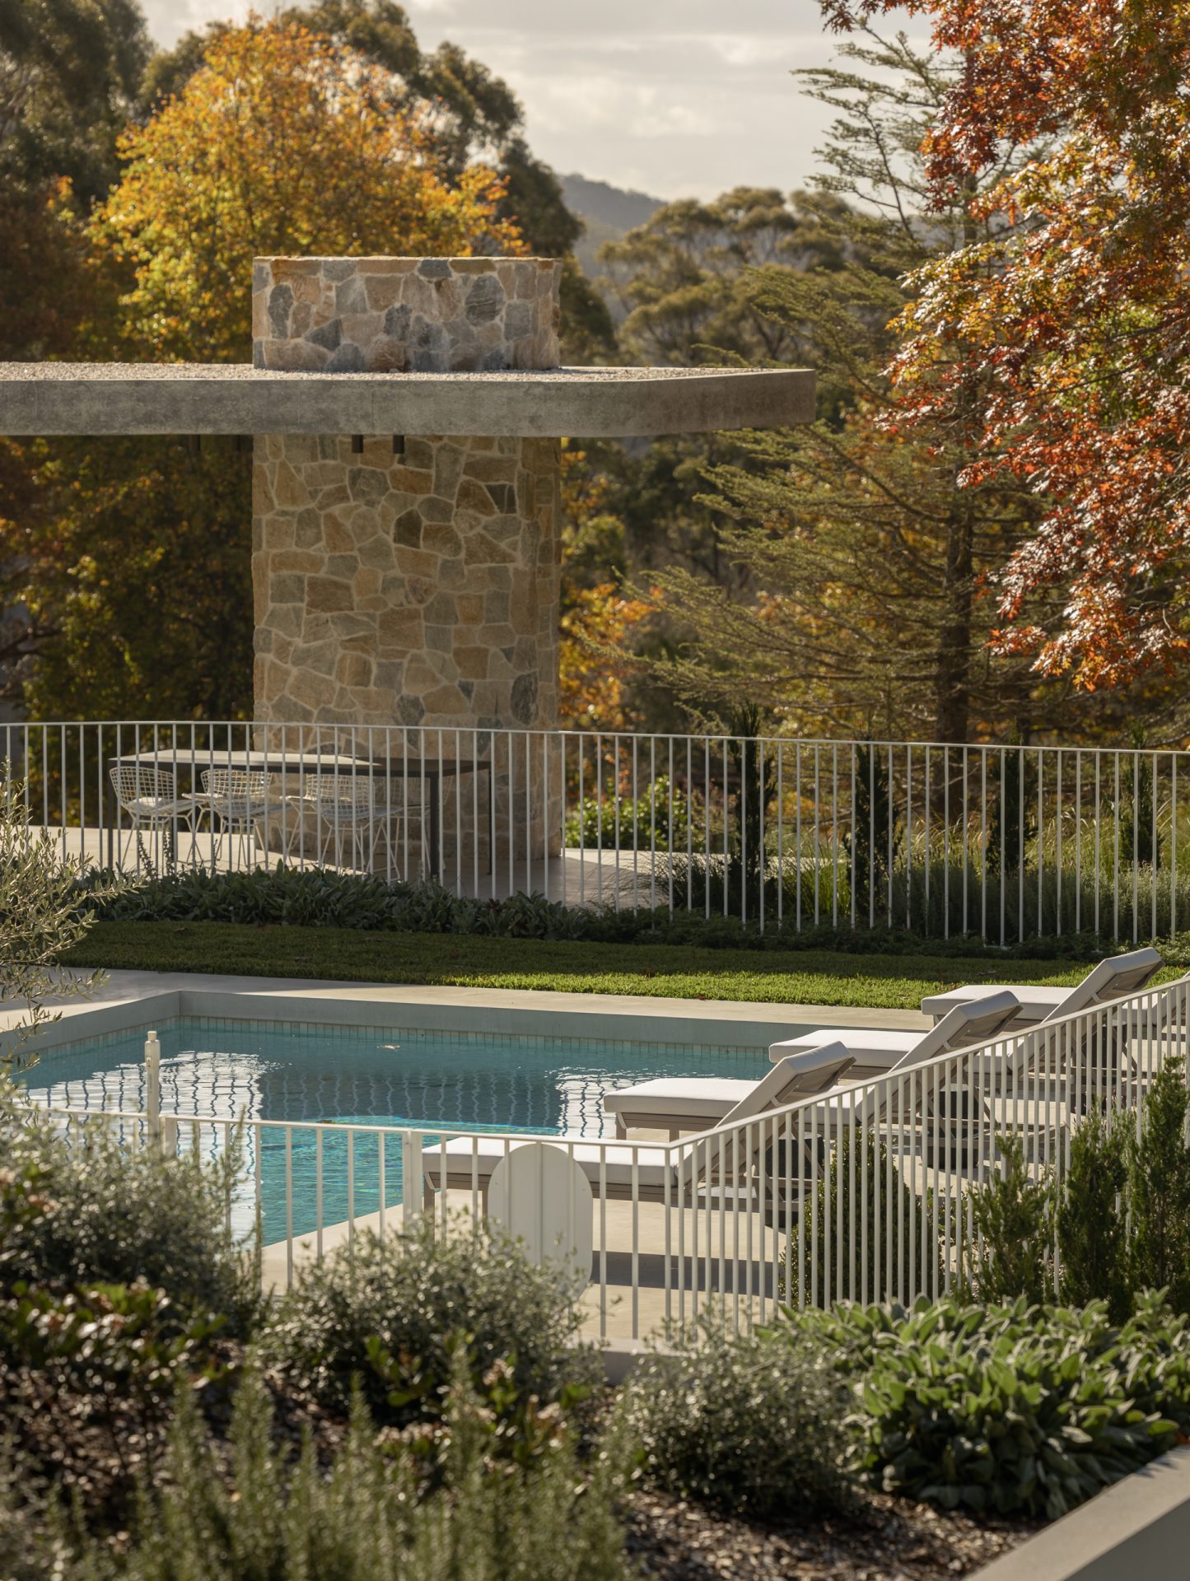
Located in the rolling hills of Mittagong in the states Southern Highlands, Melody House is shaped by its cool climate, gentle light, and the region’s distinct seasonal shifts. These elements influenced everything that we brought to the creative process – from the home’s orientation and construction method to the interior elements and materials that define our client’s lifestyle.
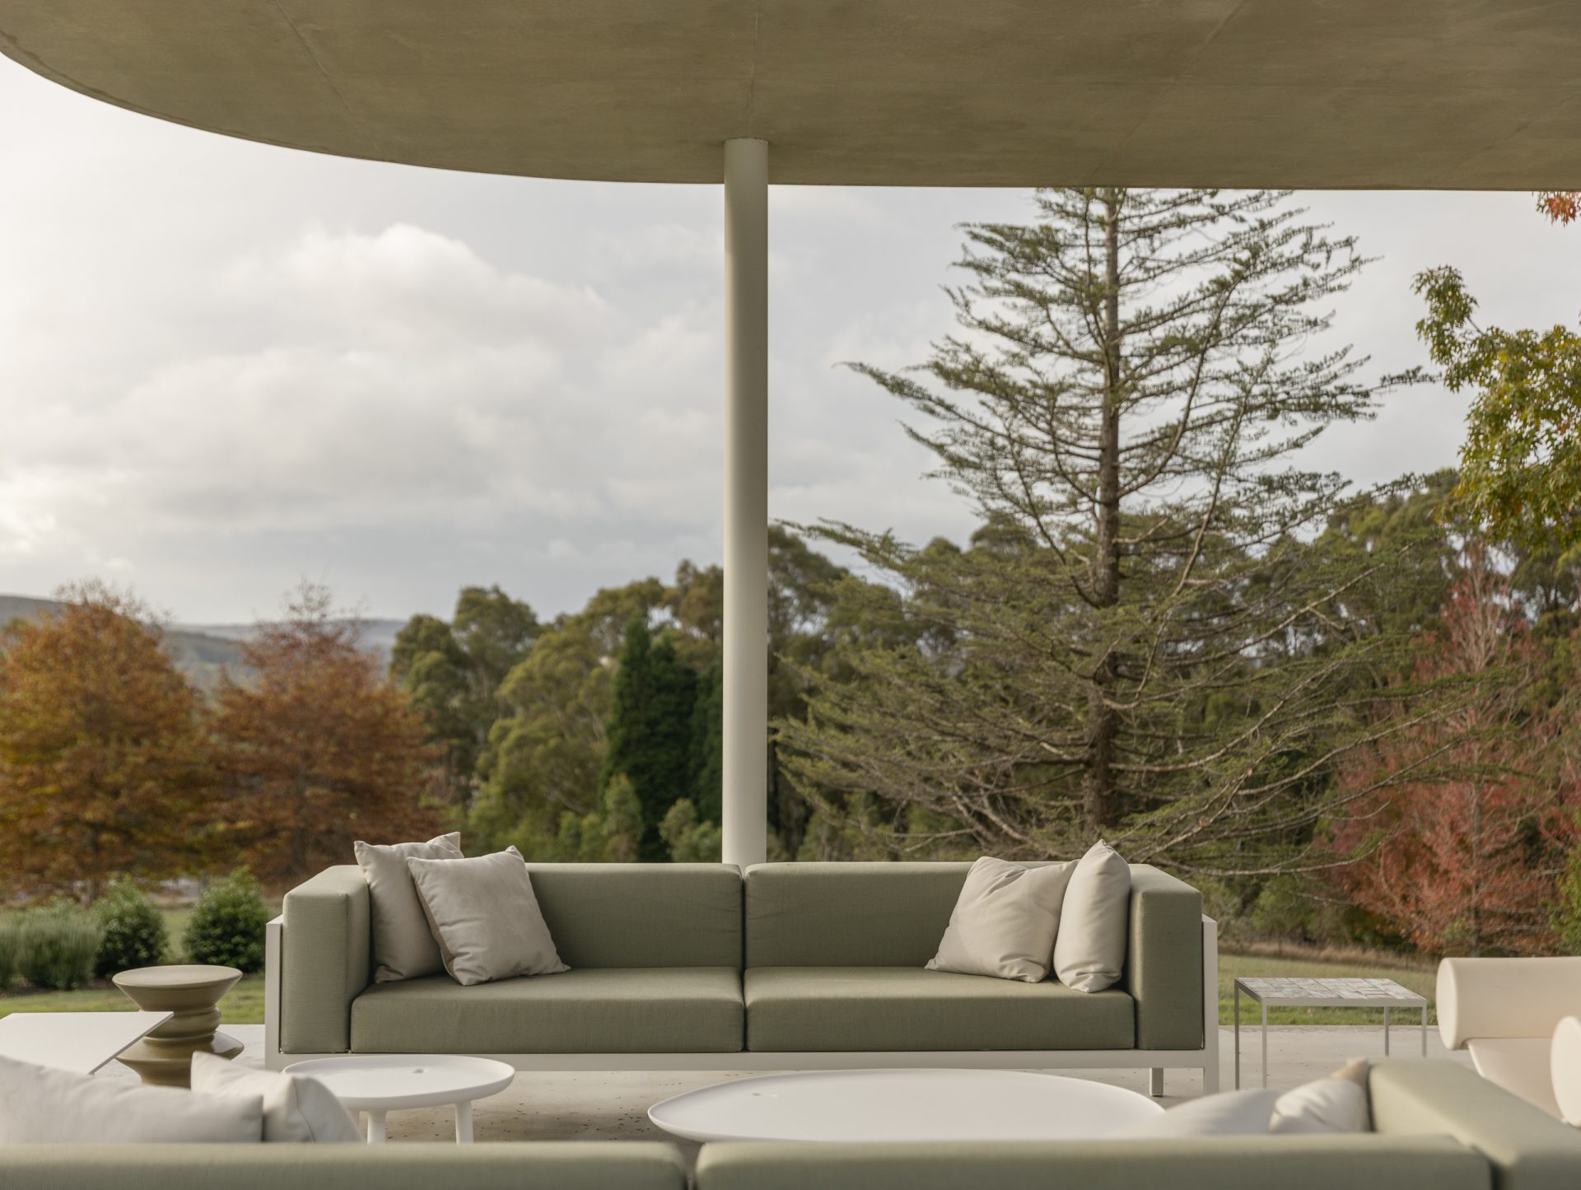
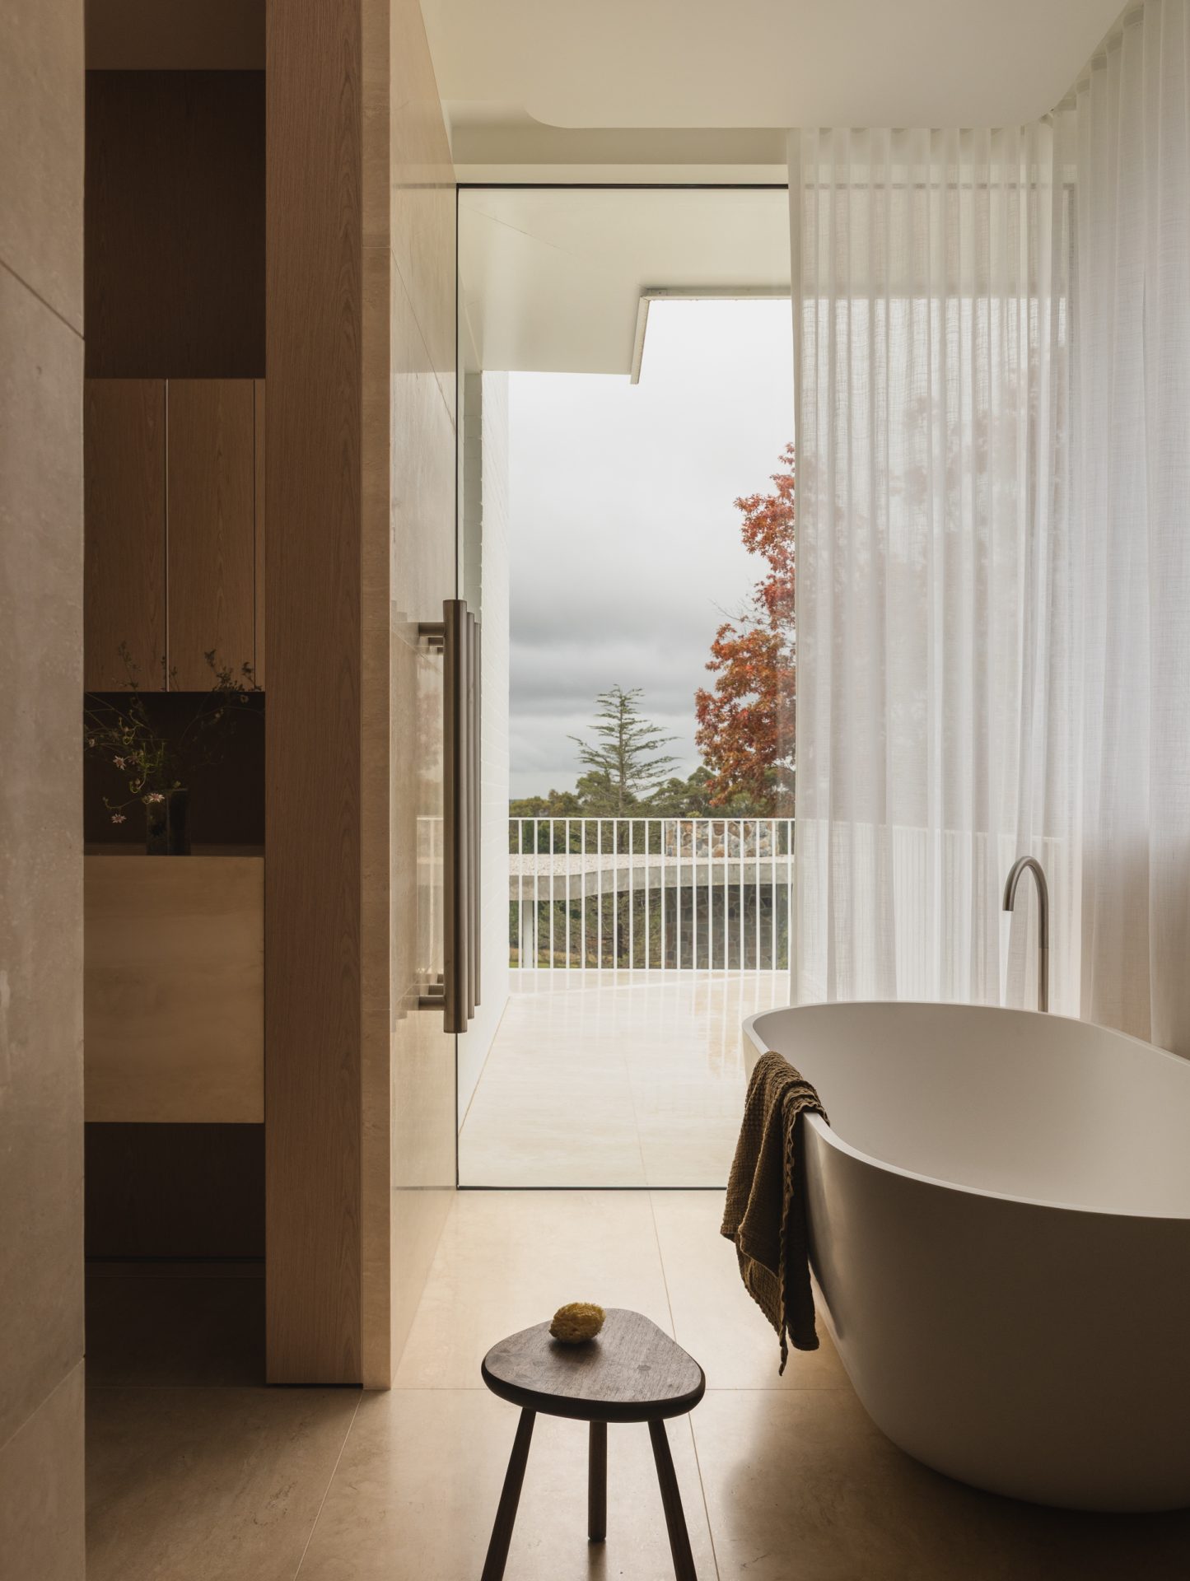
Family life sits at the heart of this home, and the living zones cultivate both connection and retreat. Shared spaces feel open and fluid, while personal spaces embrace a sense of softness and seclusion. And the home can open completely to embrace country breezes and the changing seasons, amplifying its volume and outlook.
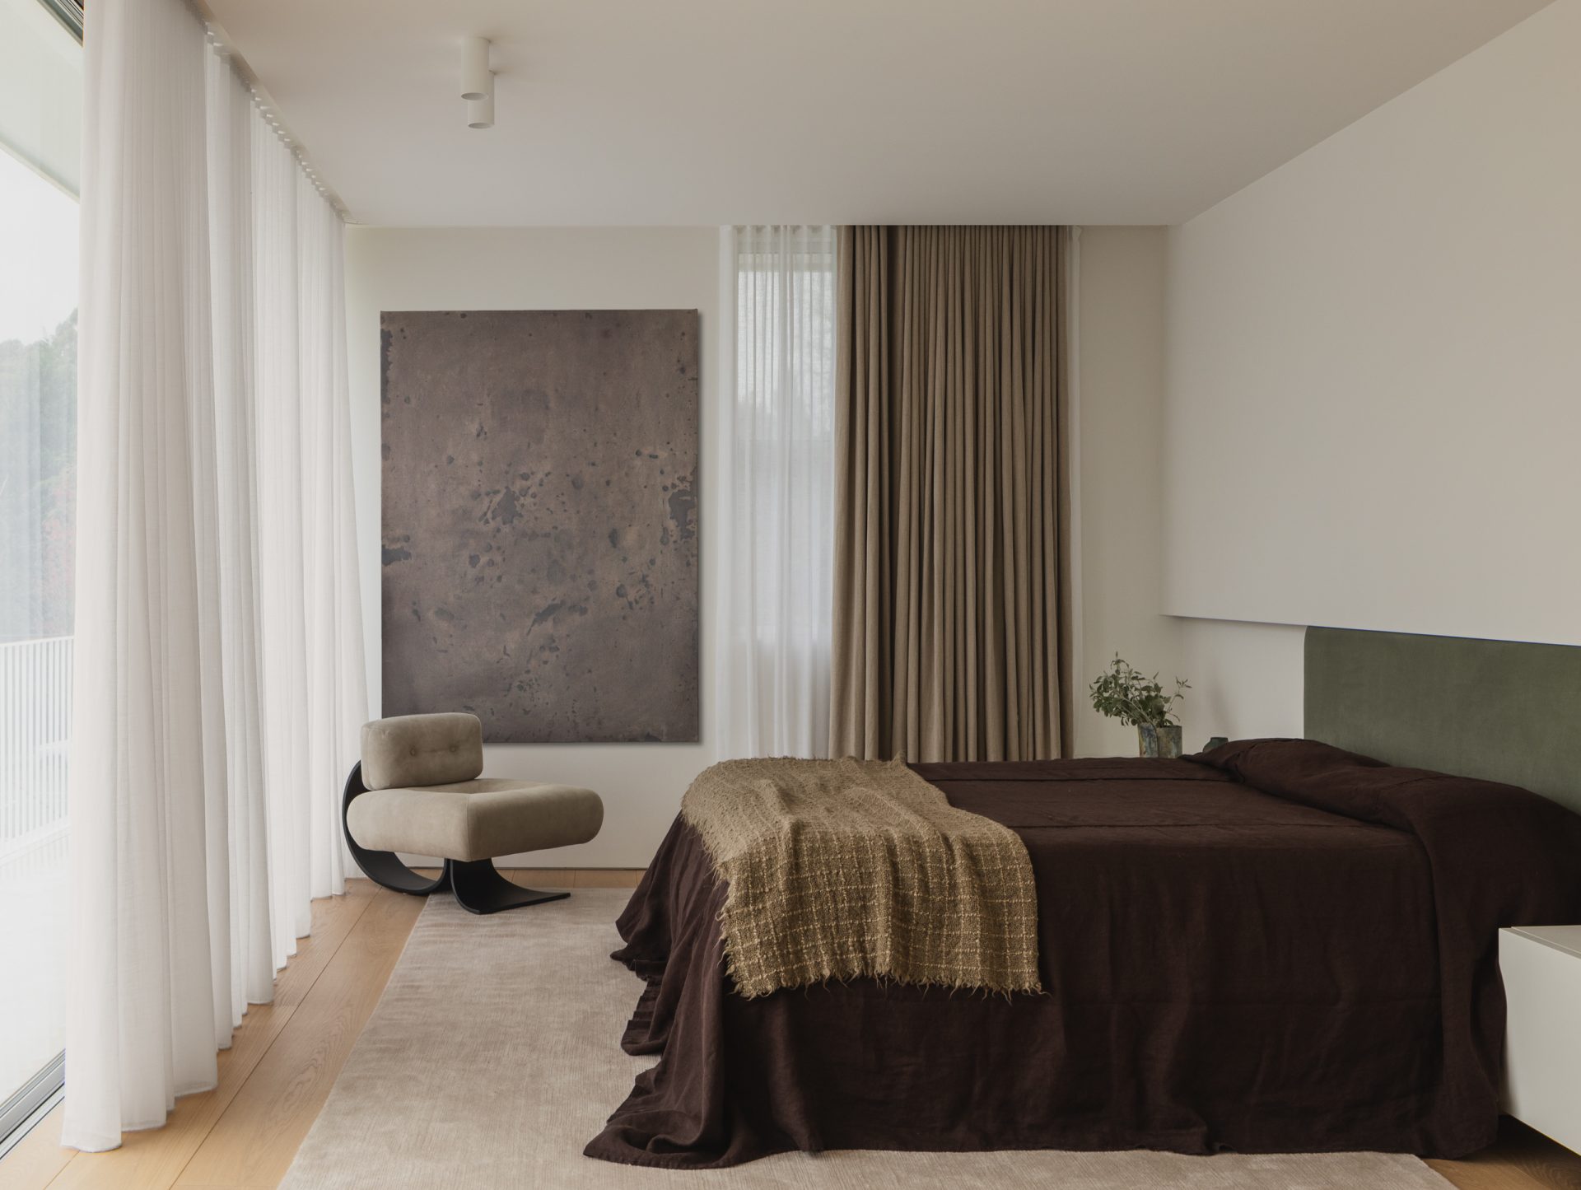
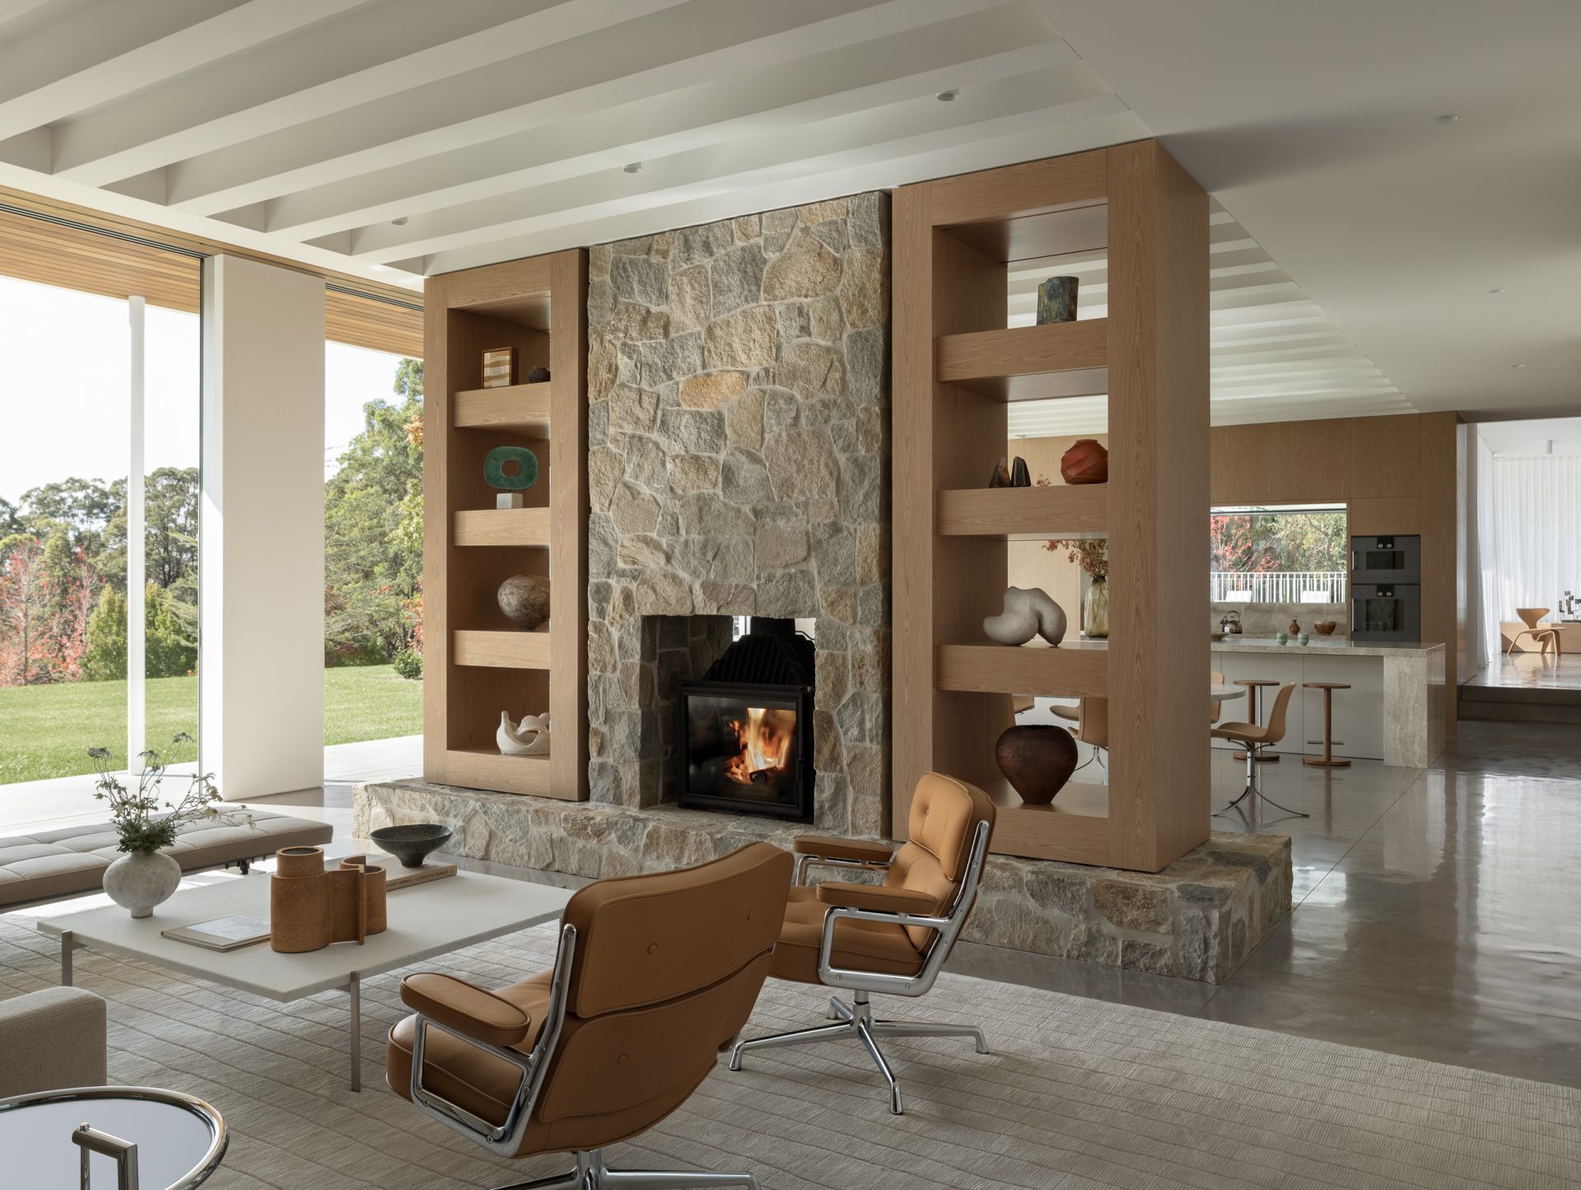
Craftsmanship & Construction
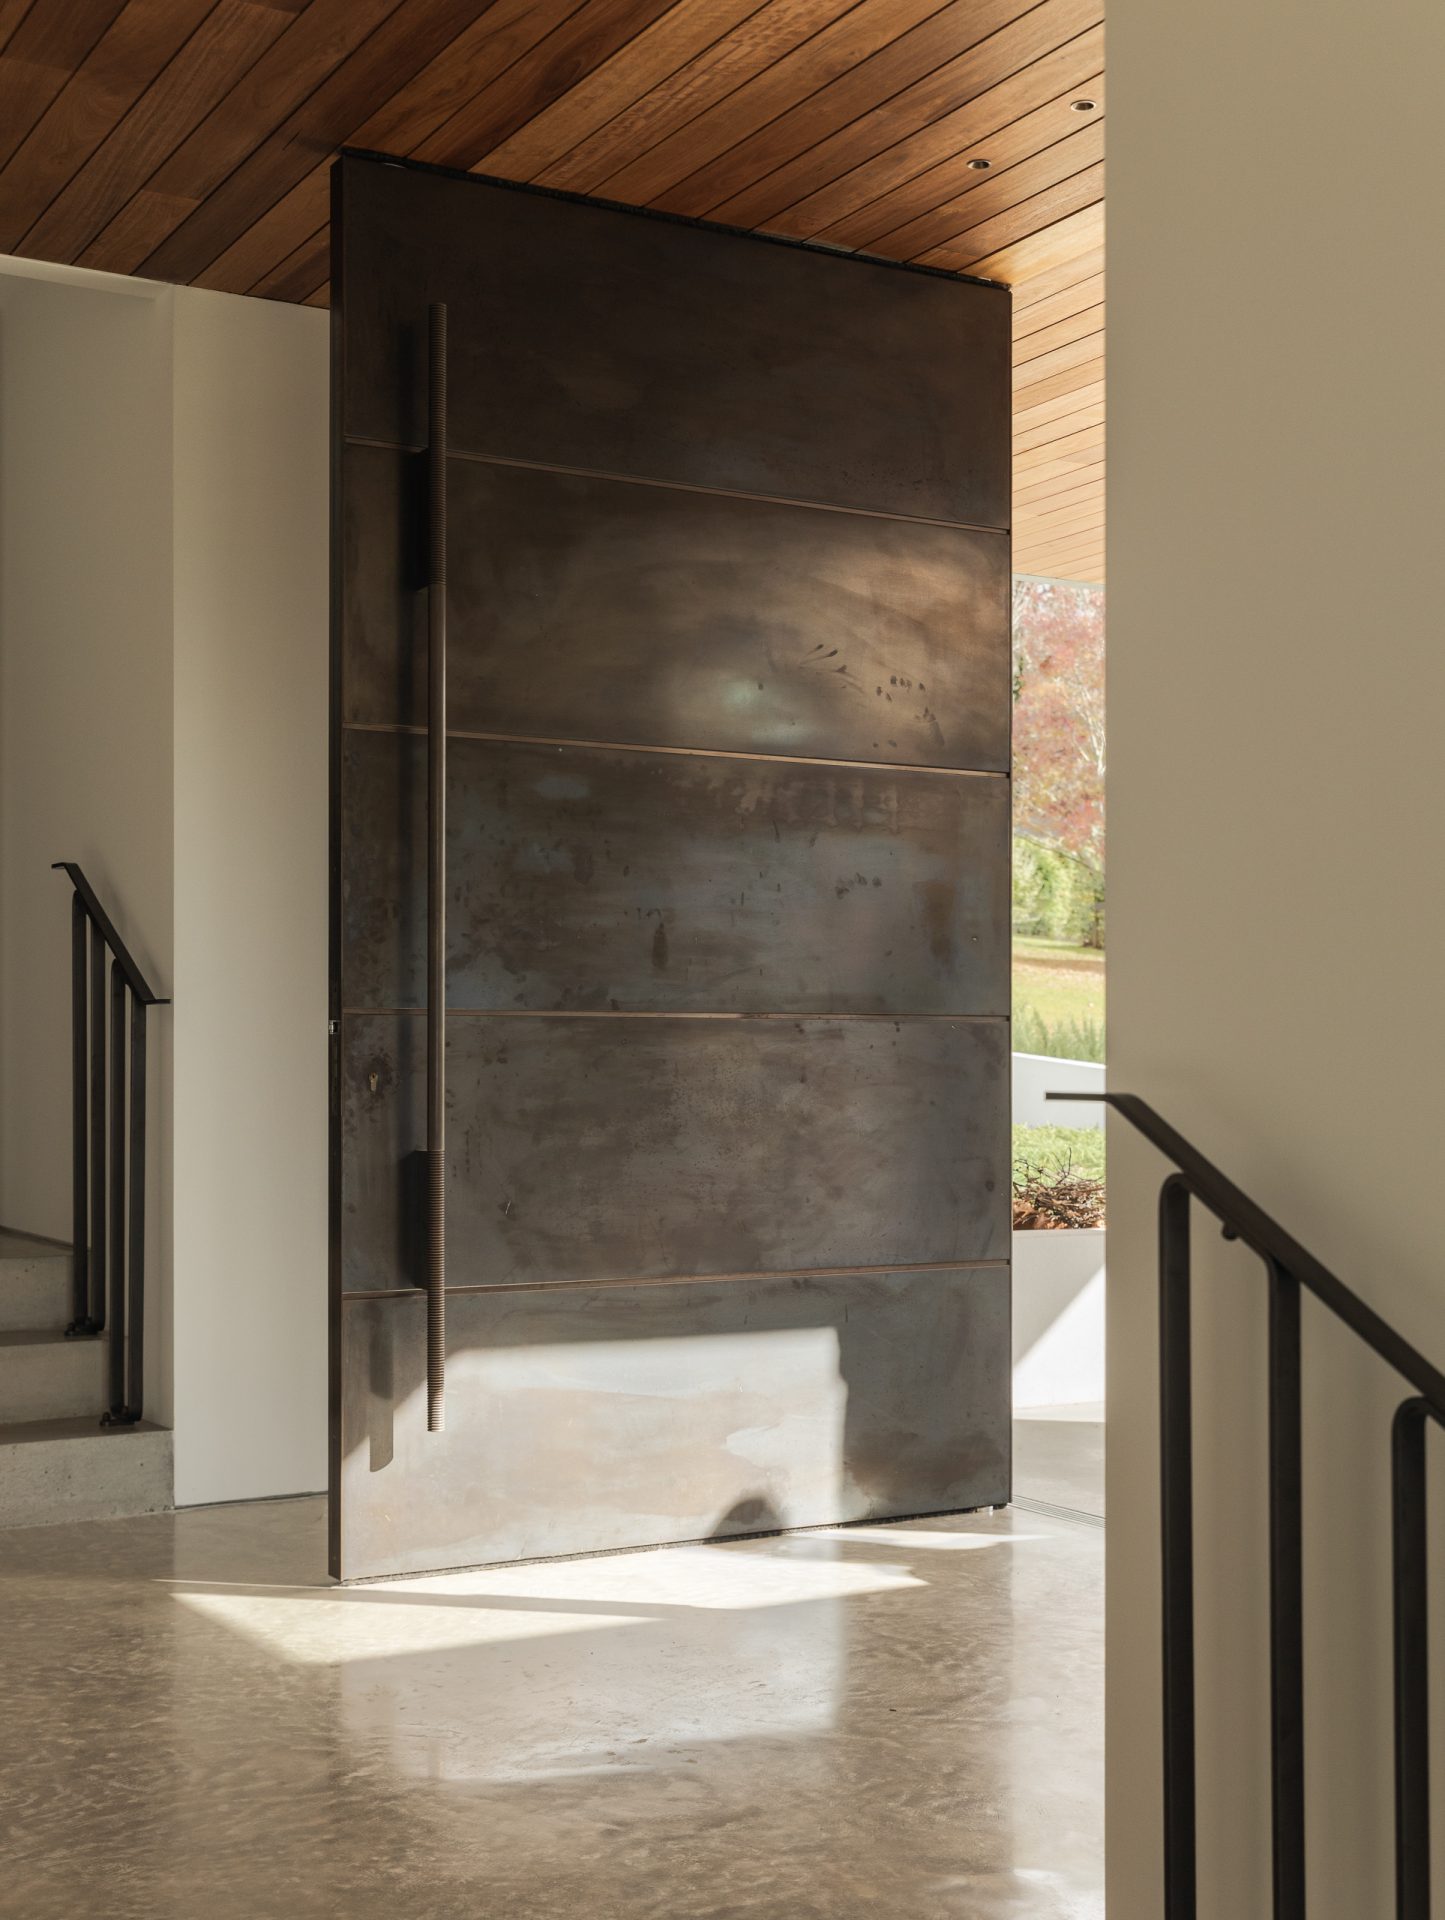
Every material selected to weather, age and belong to this place
Our approach to construction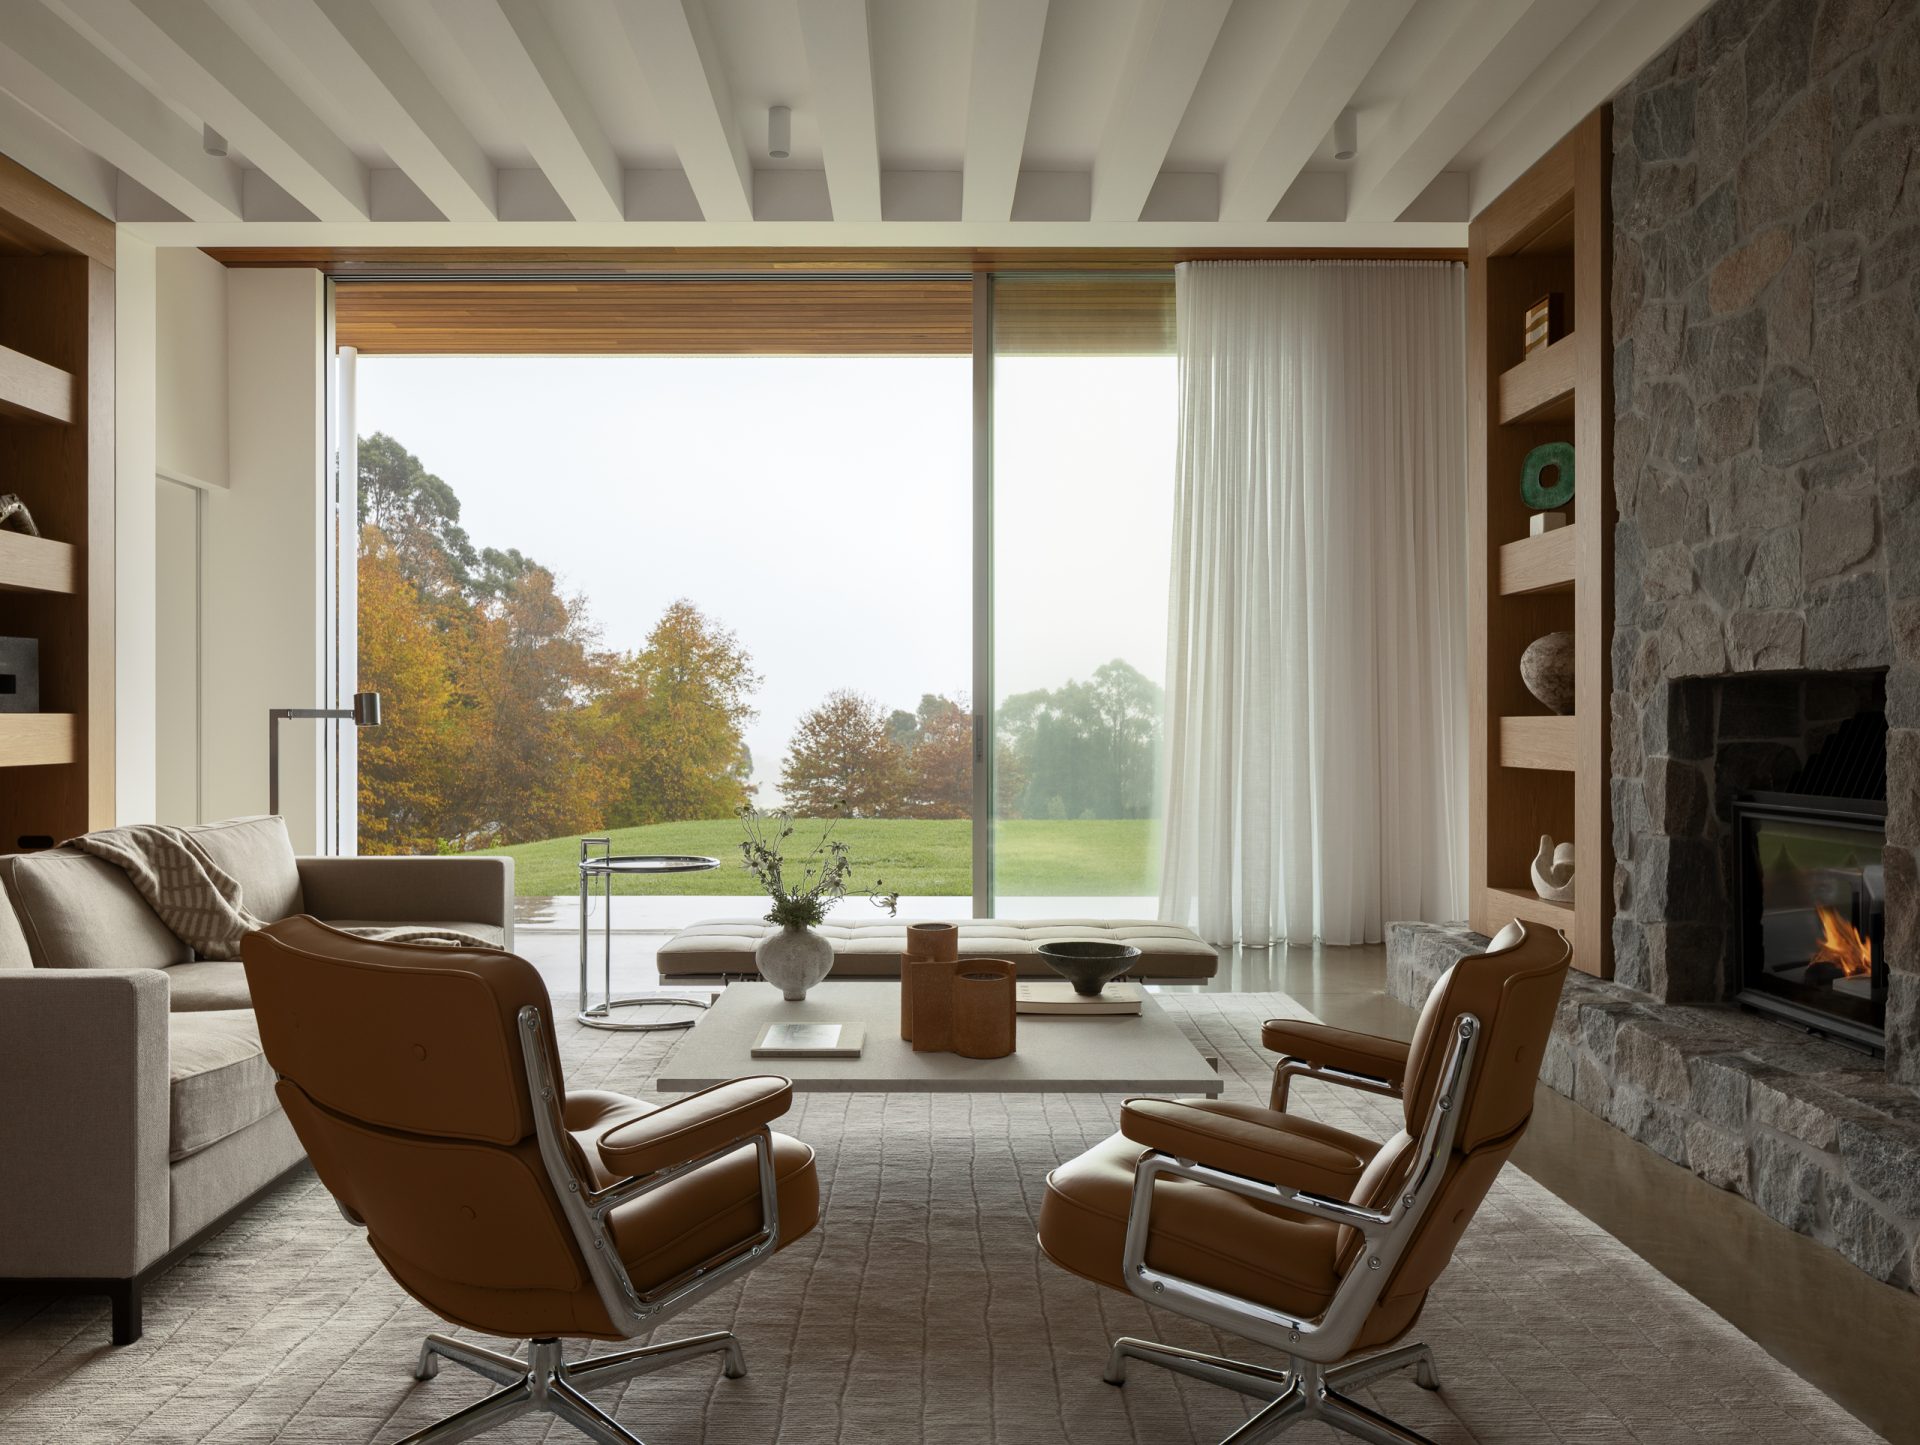
Considered Living
A residence designed for longevity, built to be lived in every season
View our projects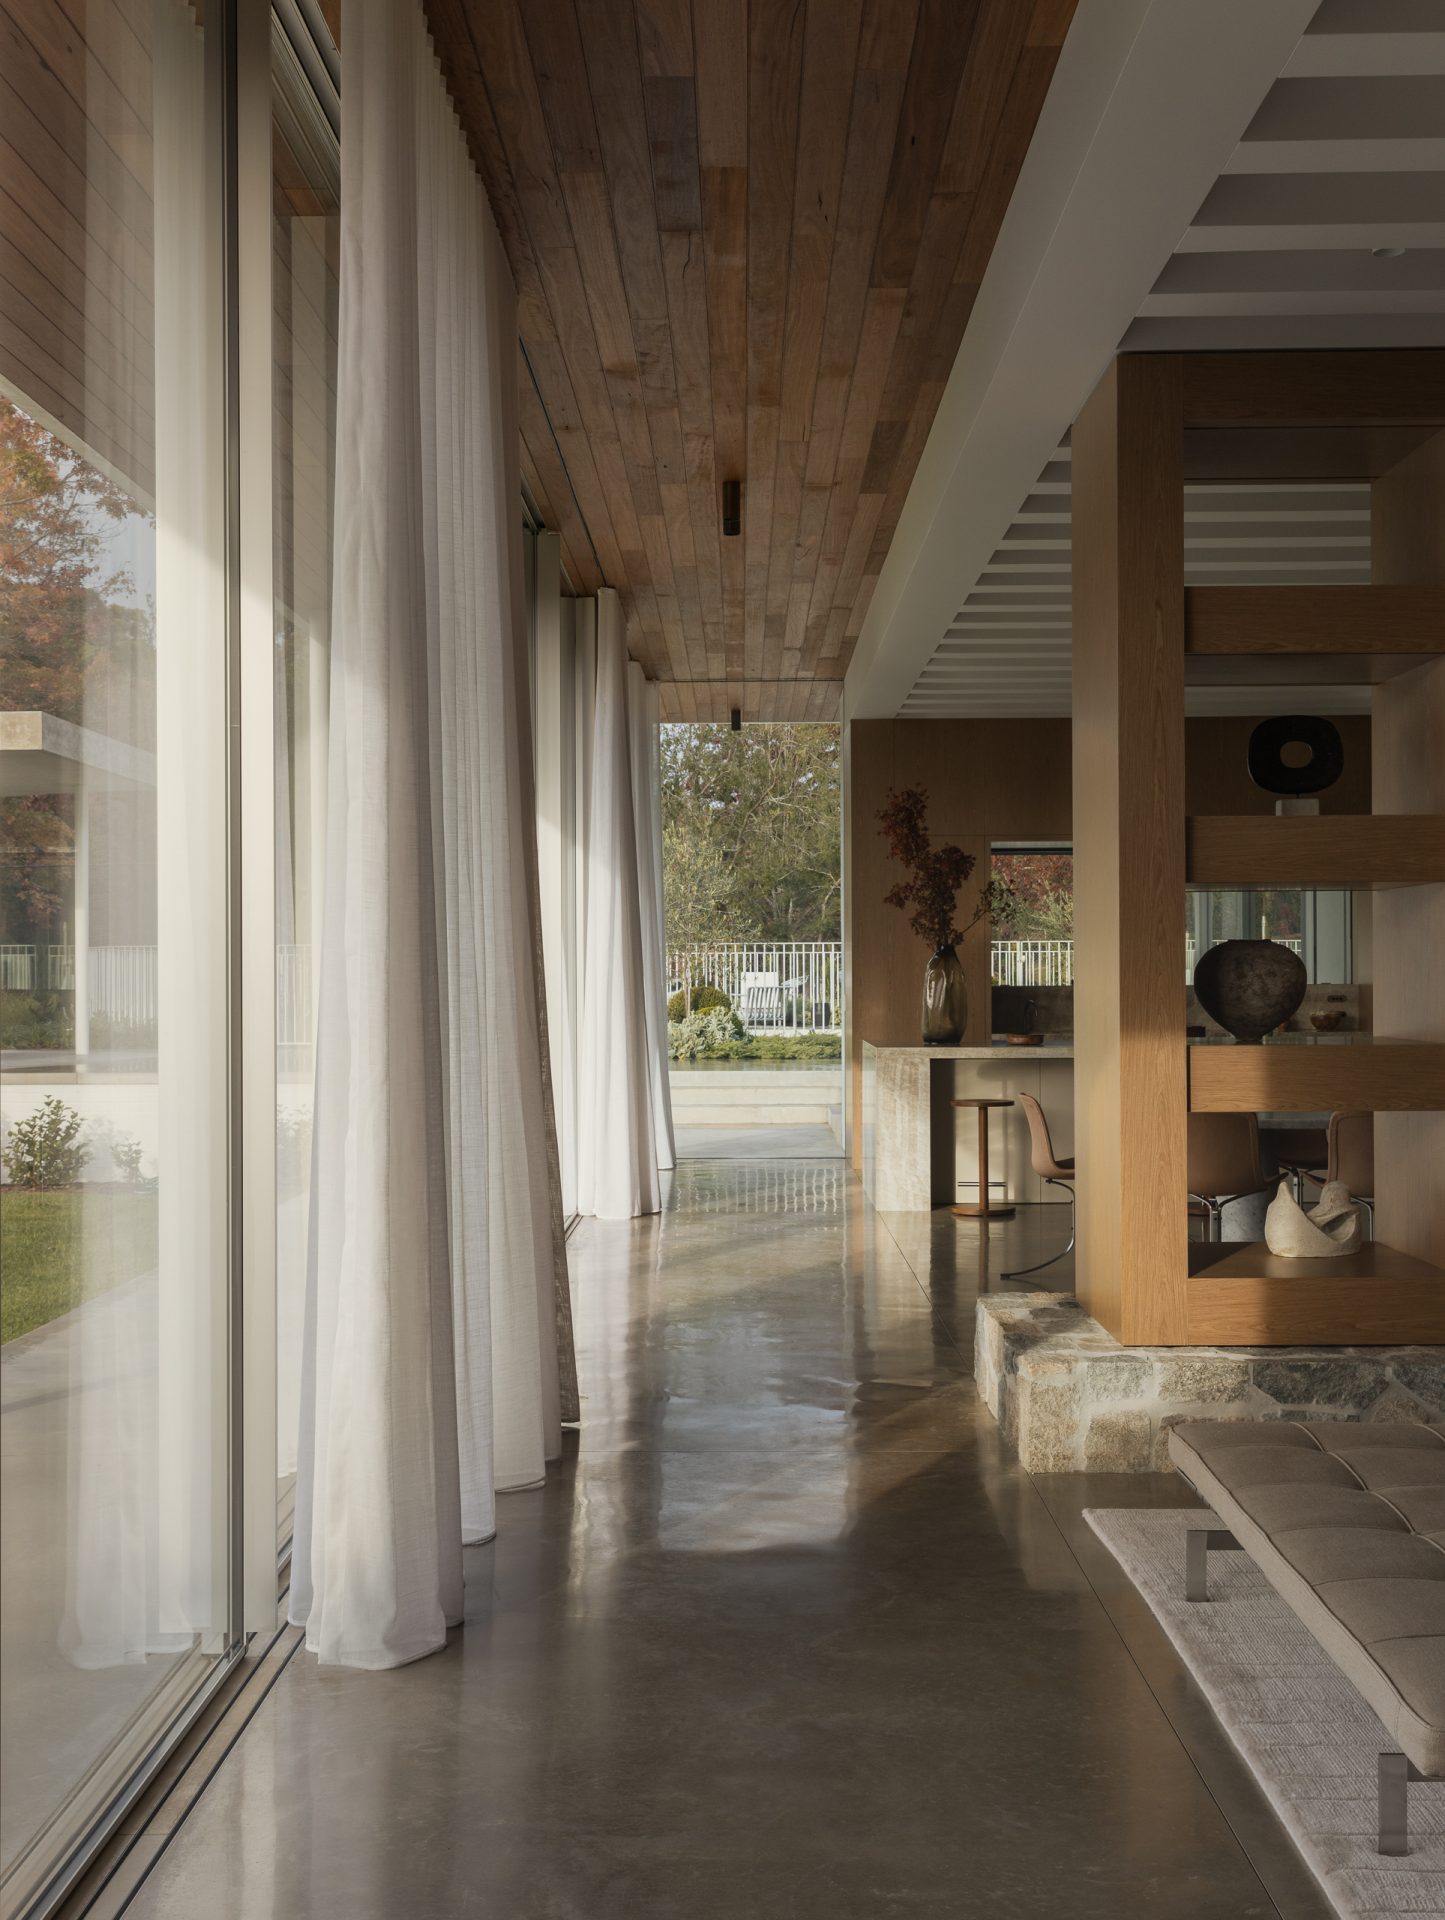
Embracing Acoustics through Interior Design.
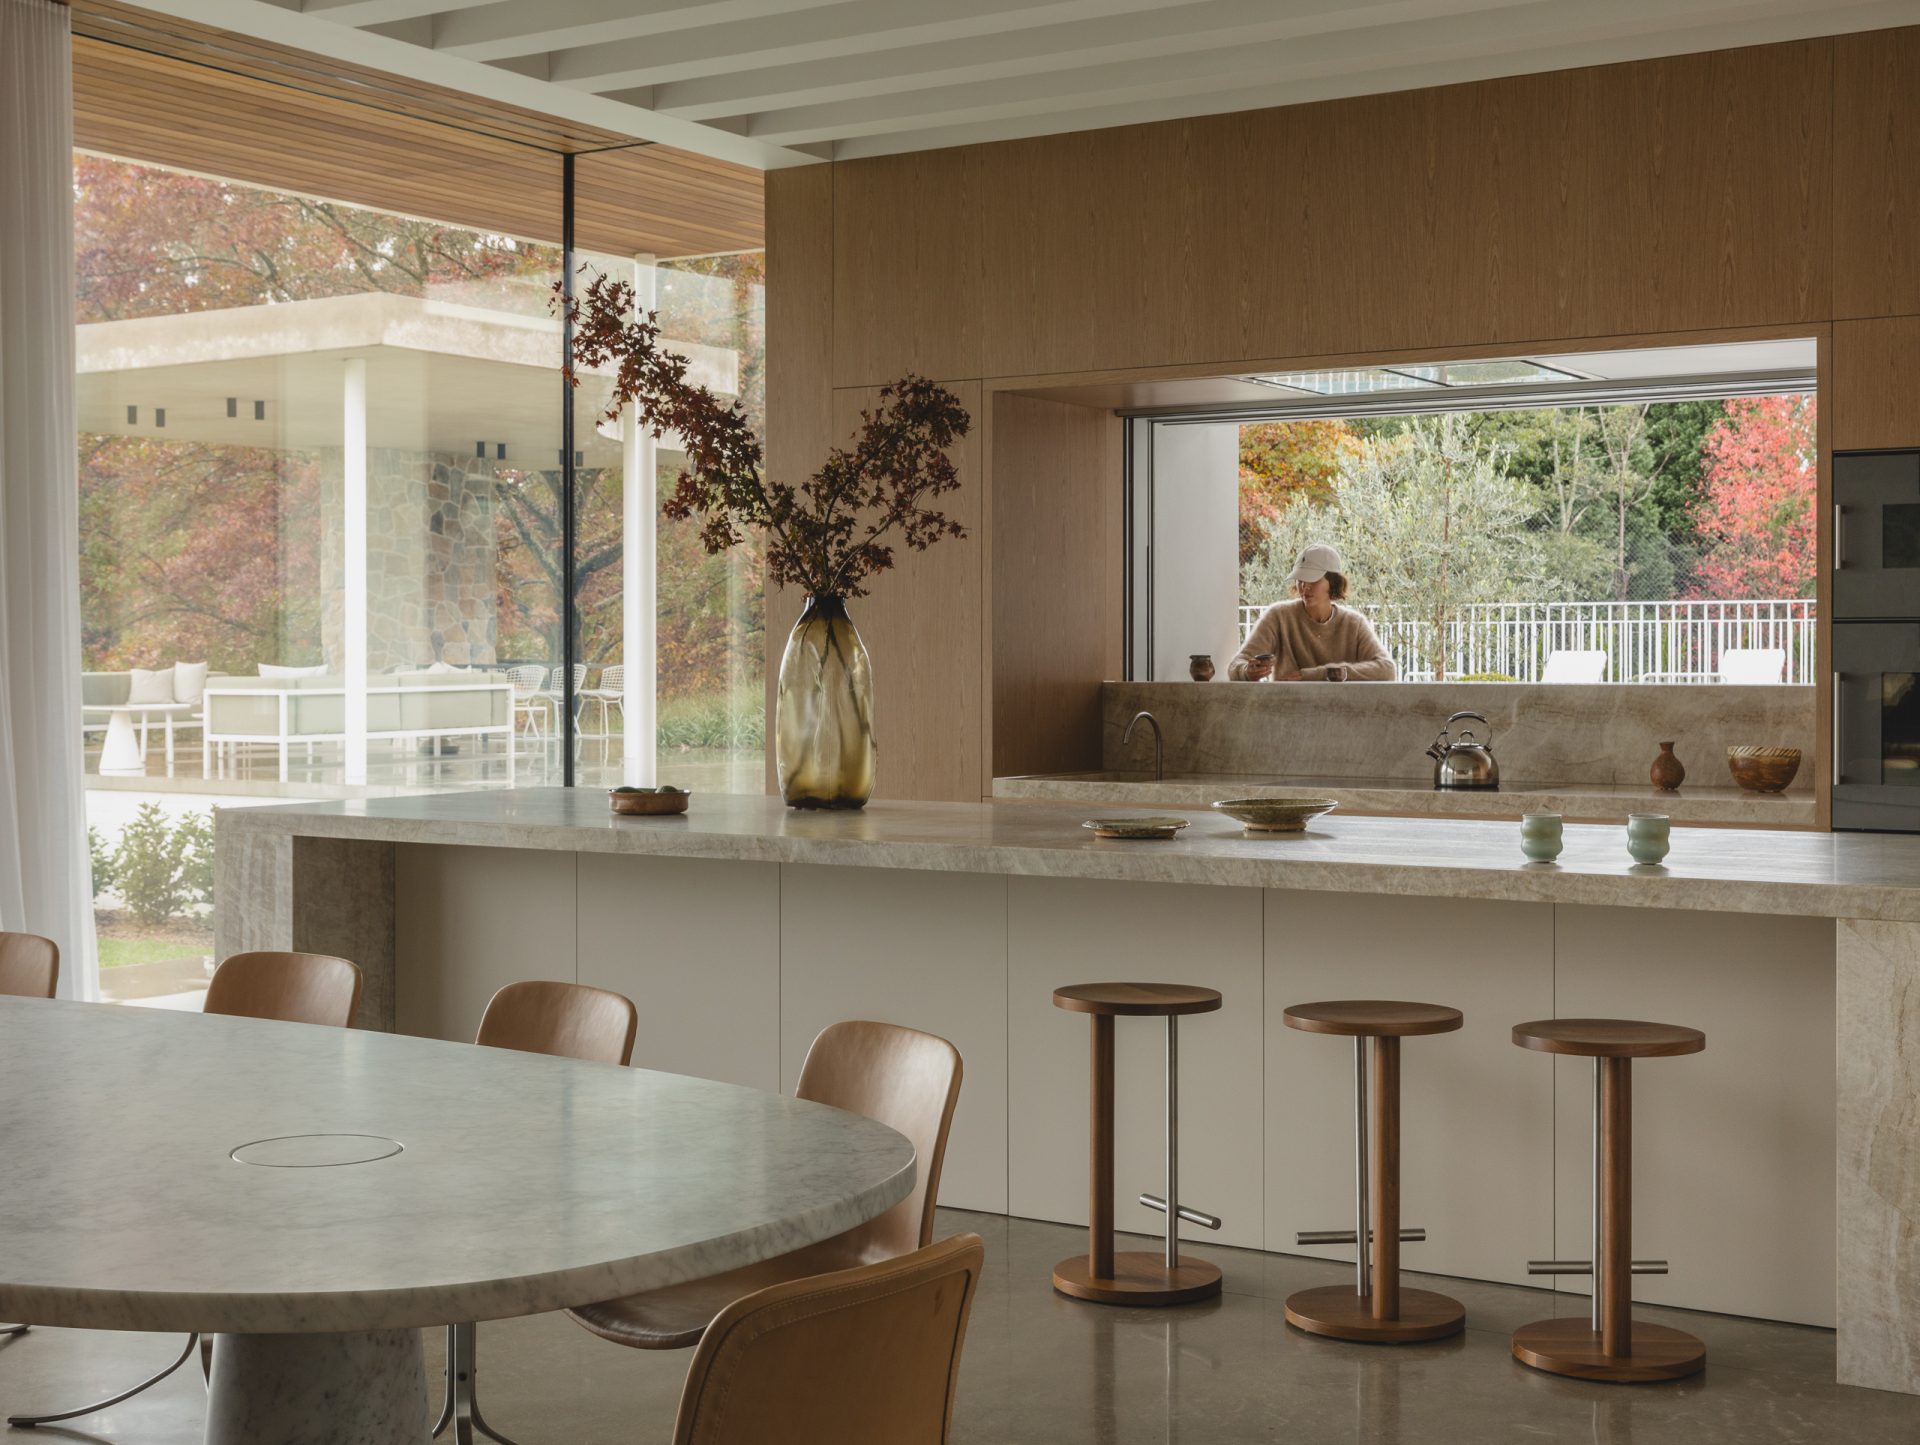
Music-making is an integral part of the family’s life and shapes the home’s identity. The dedicated music room is scaled for more intimate and focused music-making, while the volumes and acoustic treatments of the family living spaces ensure a quality of sound throughout. Elsewhere, harmony is expressed more subtly, through texture and light and the relationship of the home to the landscape as it changes through the seasons.
Making this possible is a thoughtful approach to architectural design that translates the family’s needs and tastes into the home itself. Every surface and corner reflect deliberate design choices made in tune with Melody House’s residents.
A Home Designed for Today, and Tomorrow
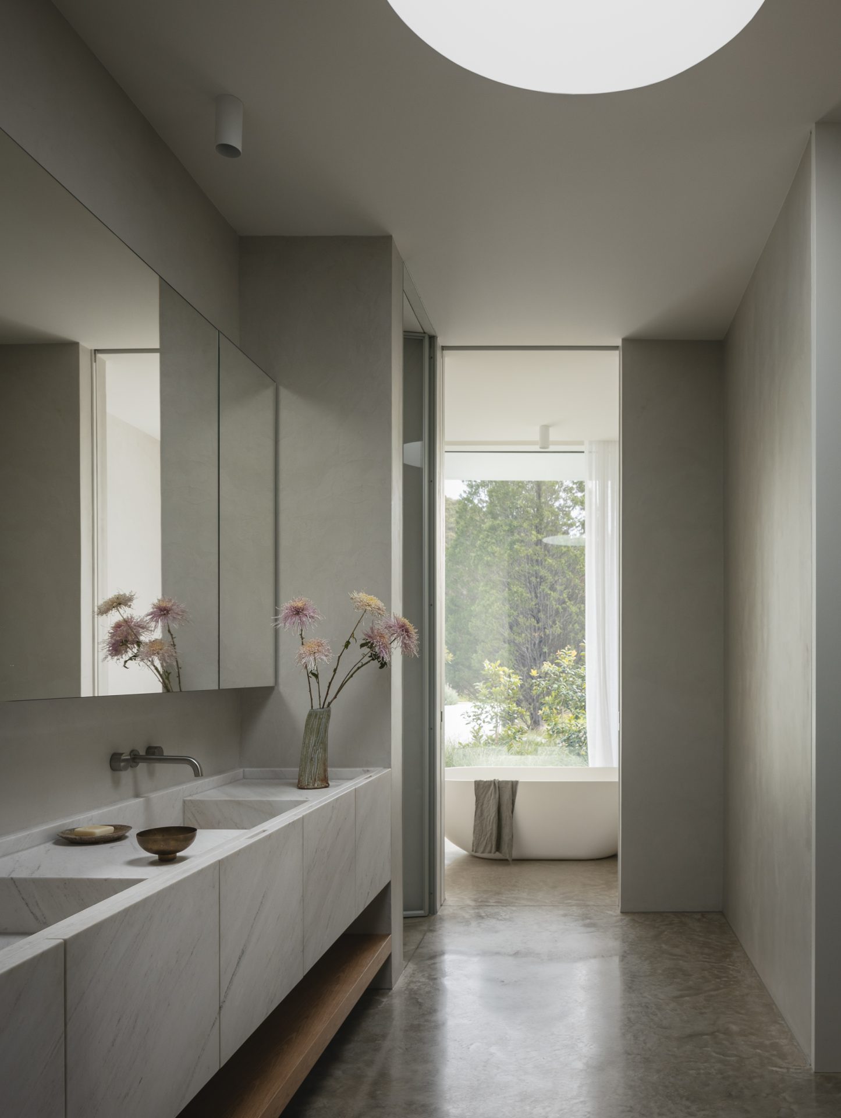
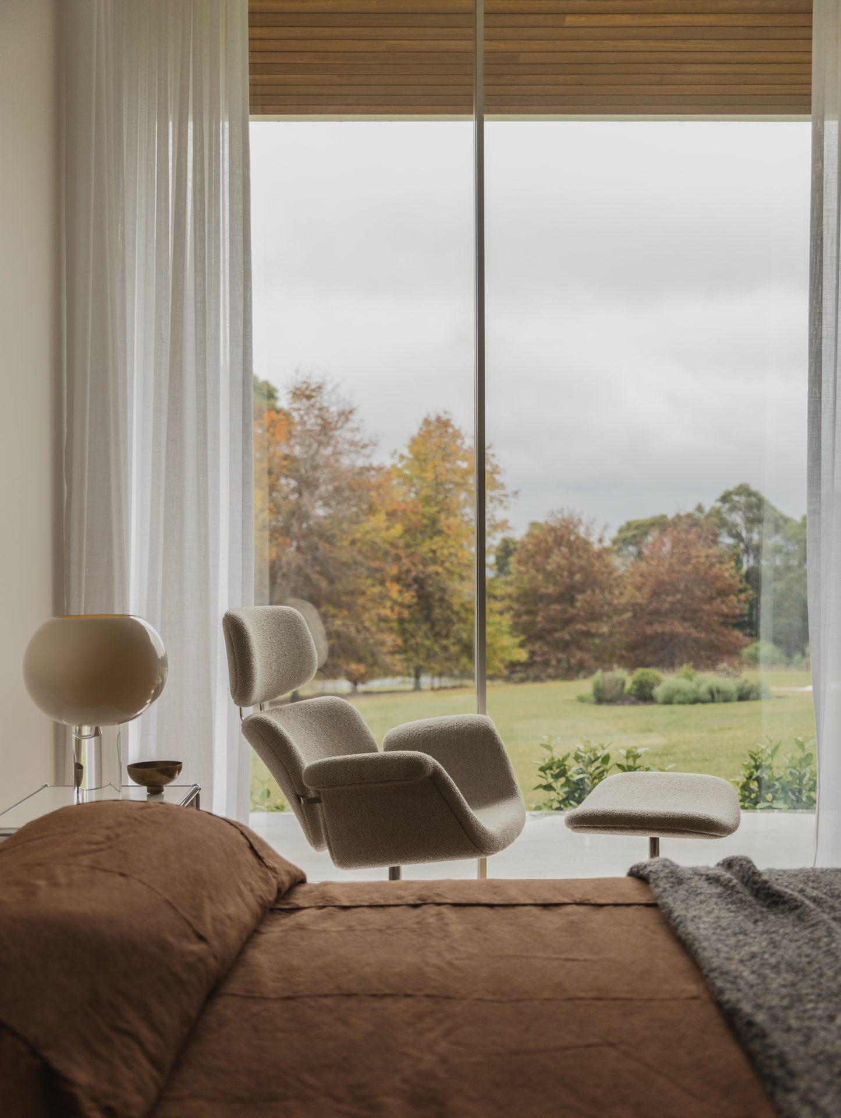
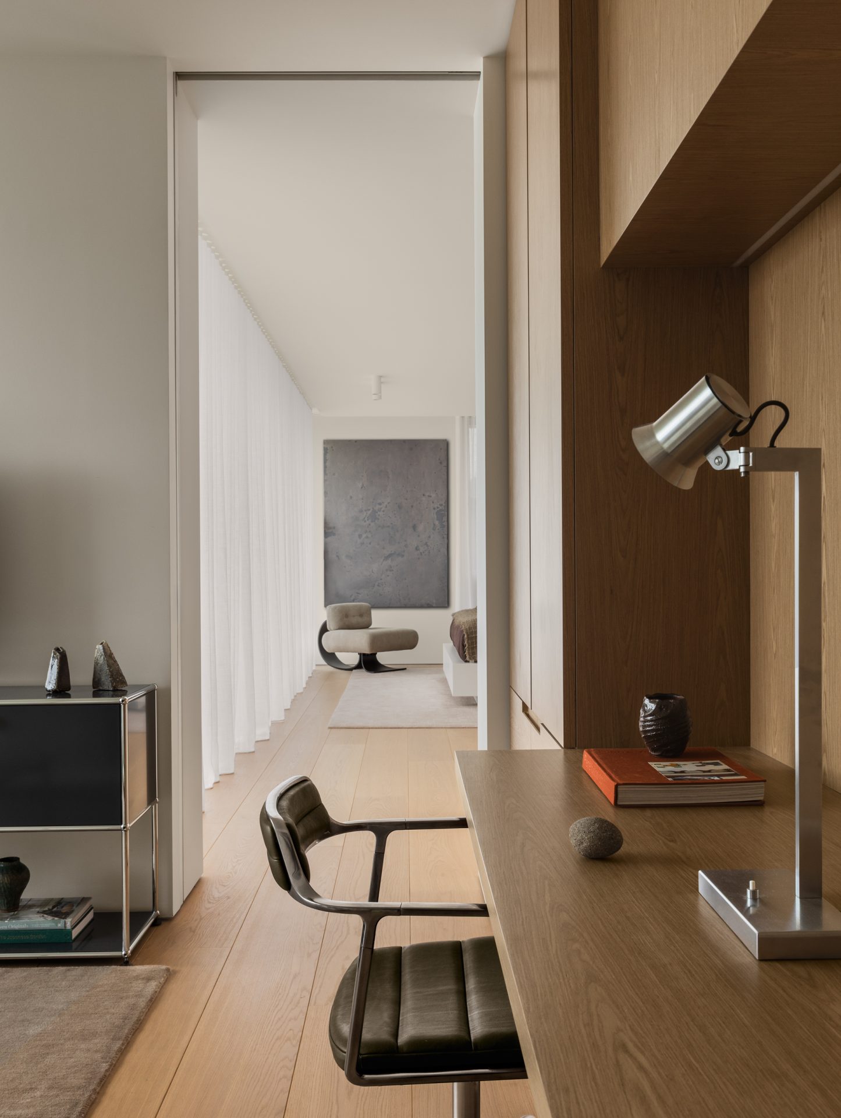
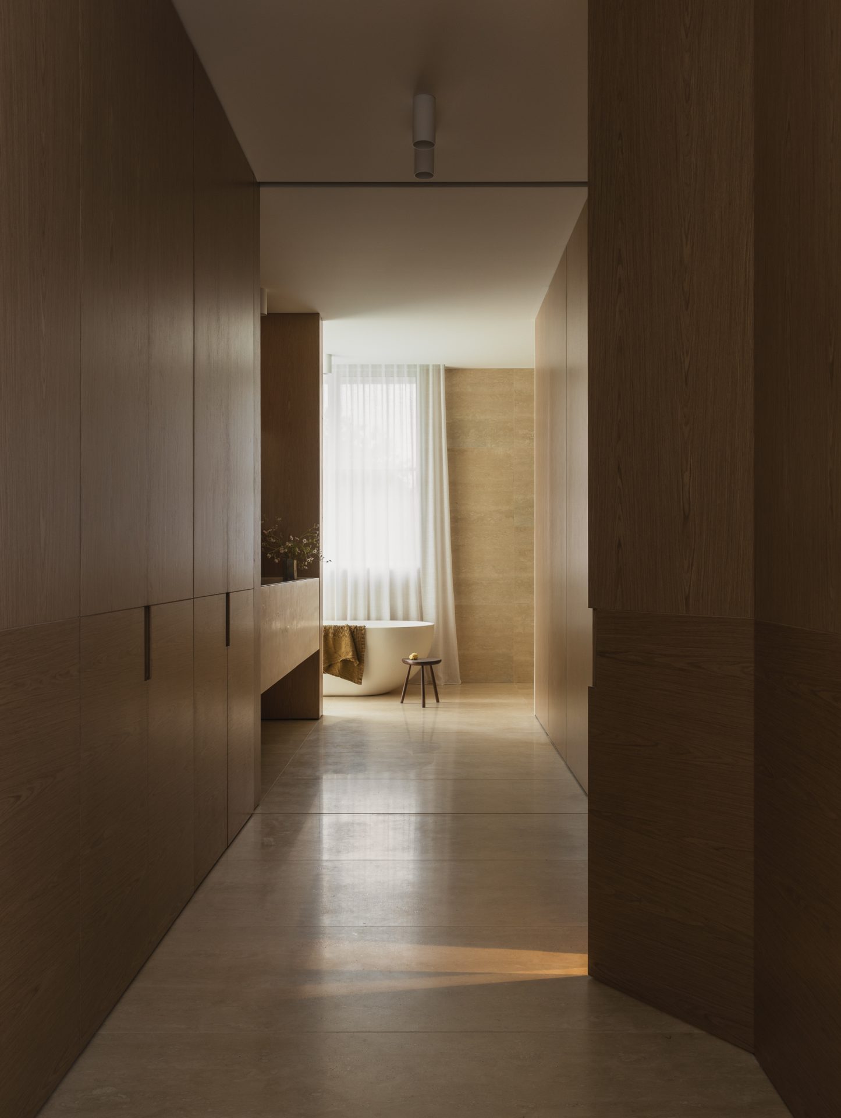
Timber, stone and considered detailing anchor the home to its site, while a warmly restrained palette lets the surrounding landscape and shifting seasonal light take the lead. Every material was selected for how it will weather and age within the Southern Highlands' climate over time.
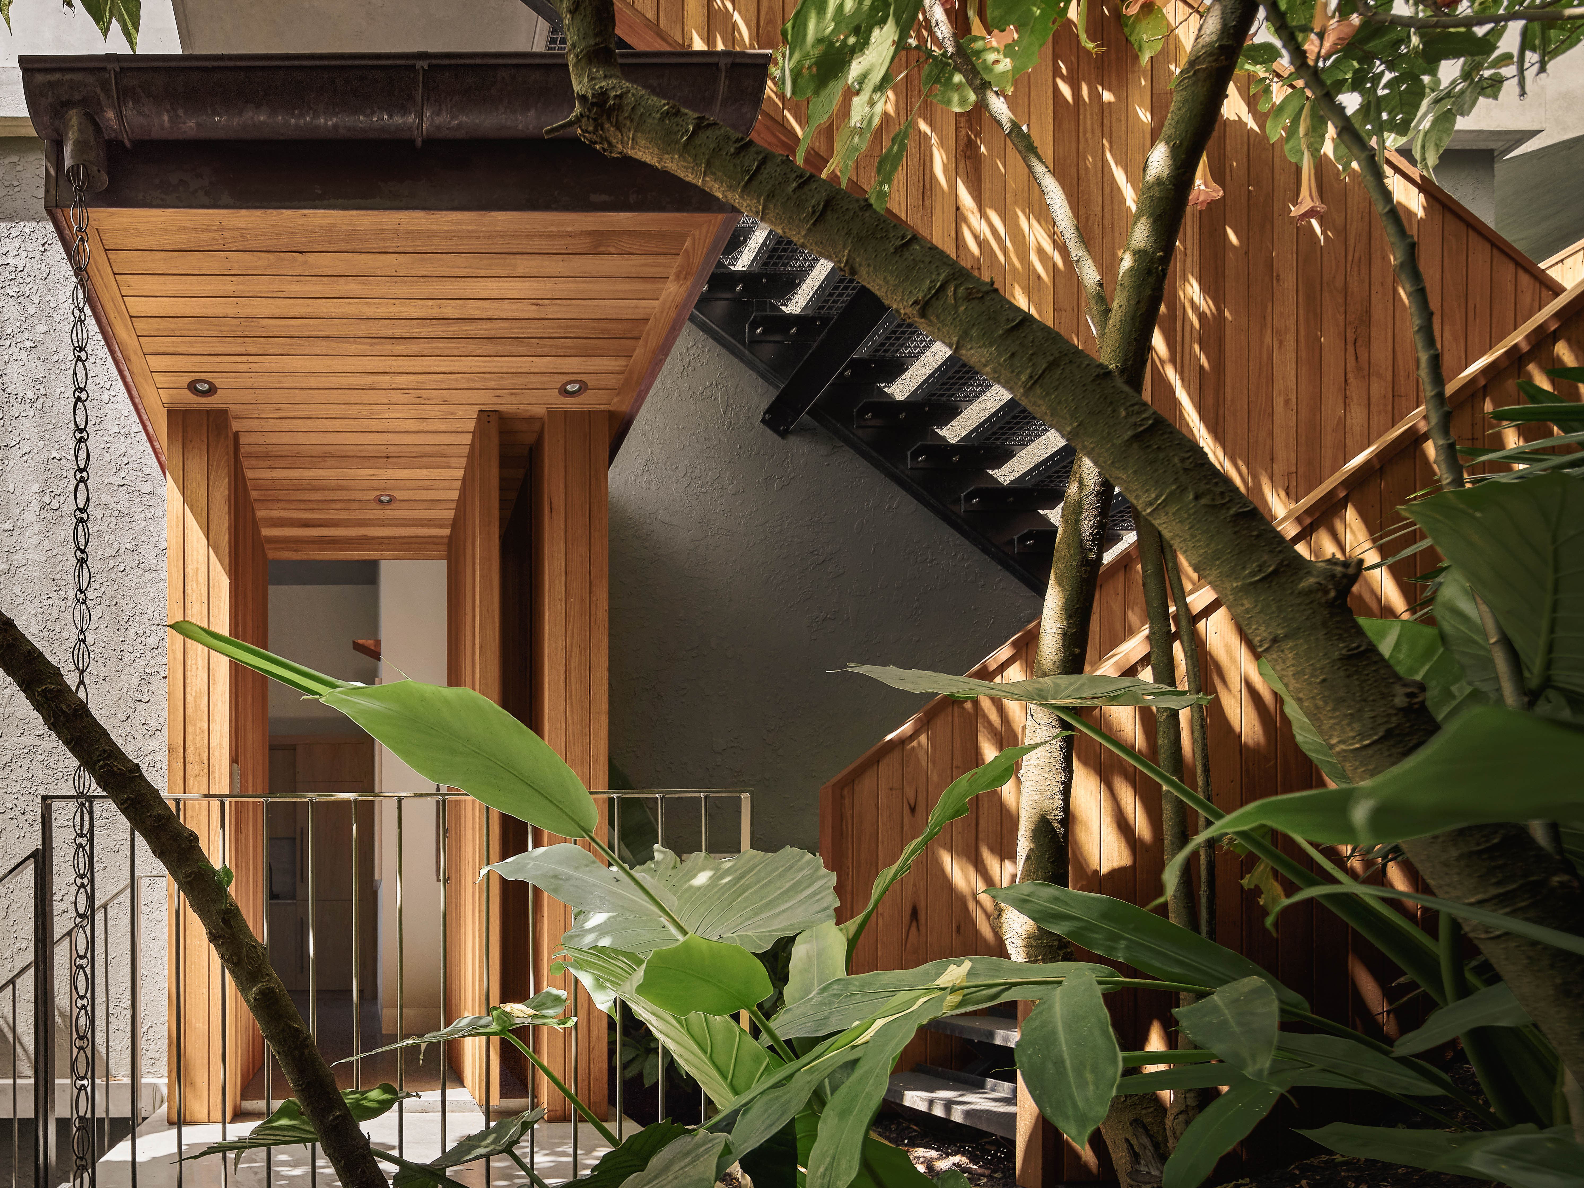
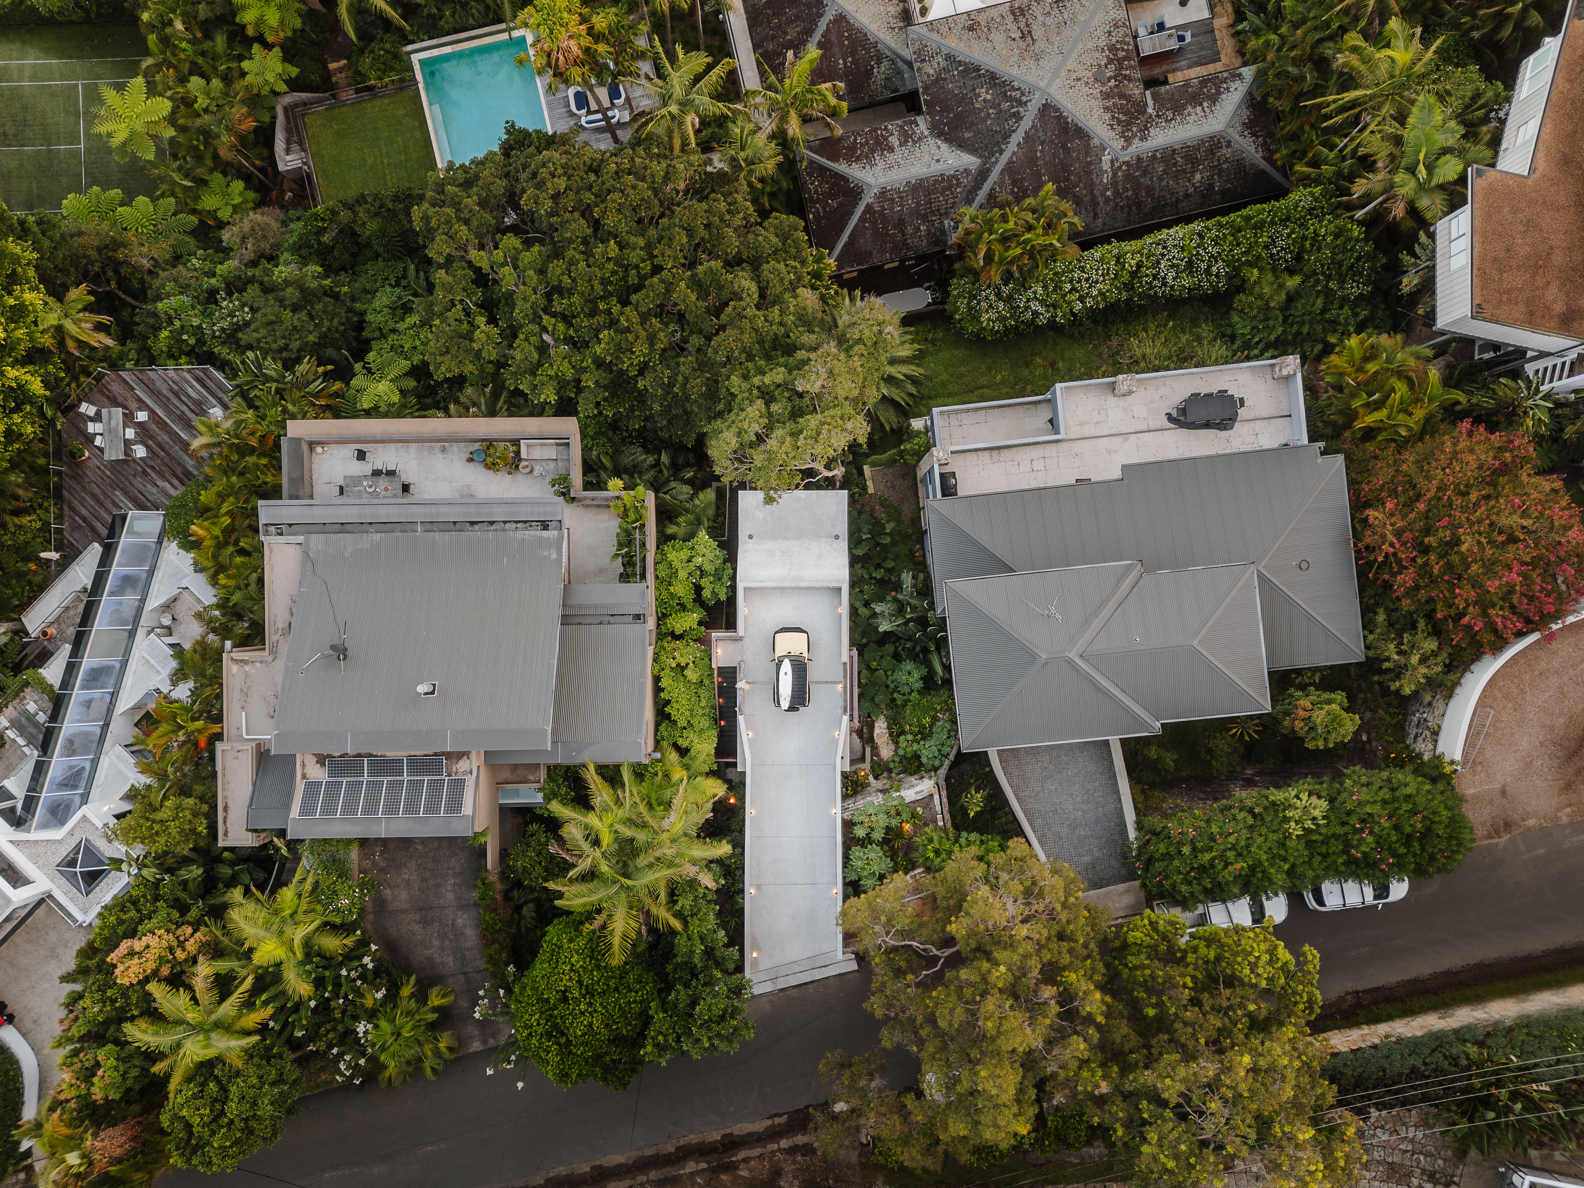
Melody House is designed for longevity. Its modernist foundations are timeless rather than nostalgic, shaped by clarity and purpose. It’s a home built to evolve with its family — a place to grow into, not out of. The best architectural planning keeps a space dynamic while building a sense of the familiar.
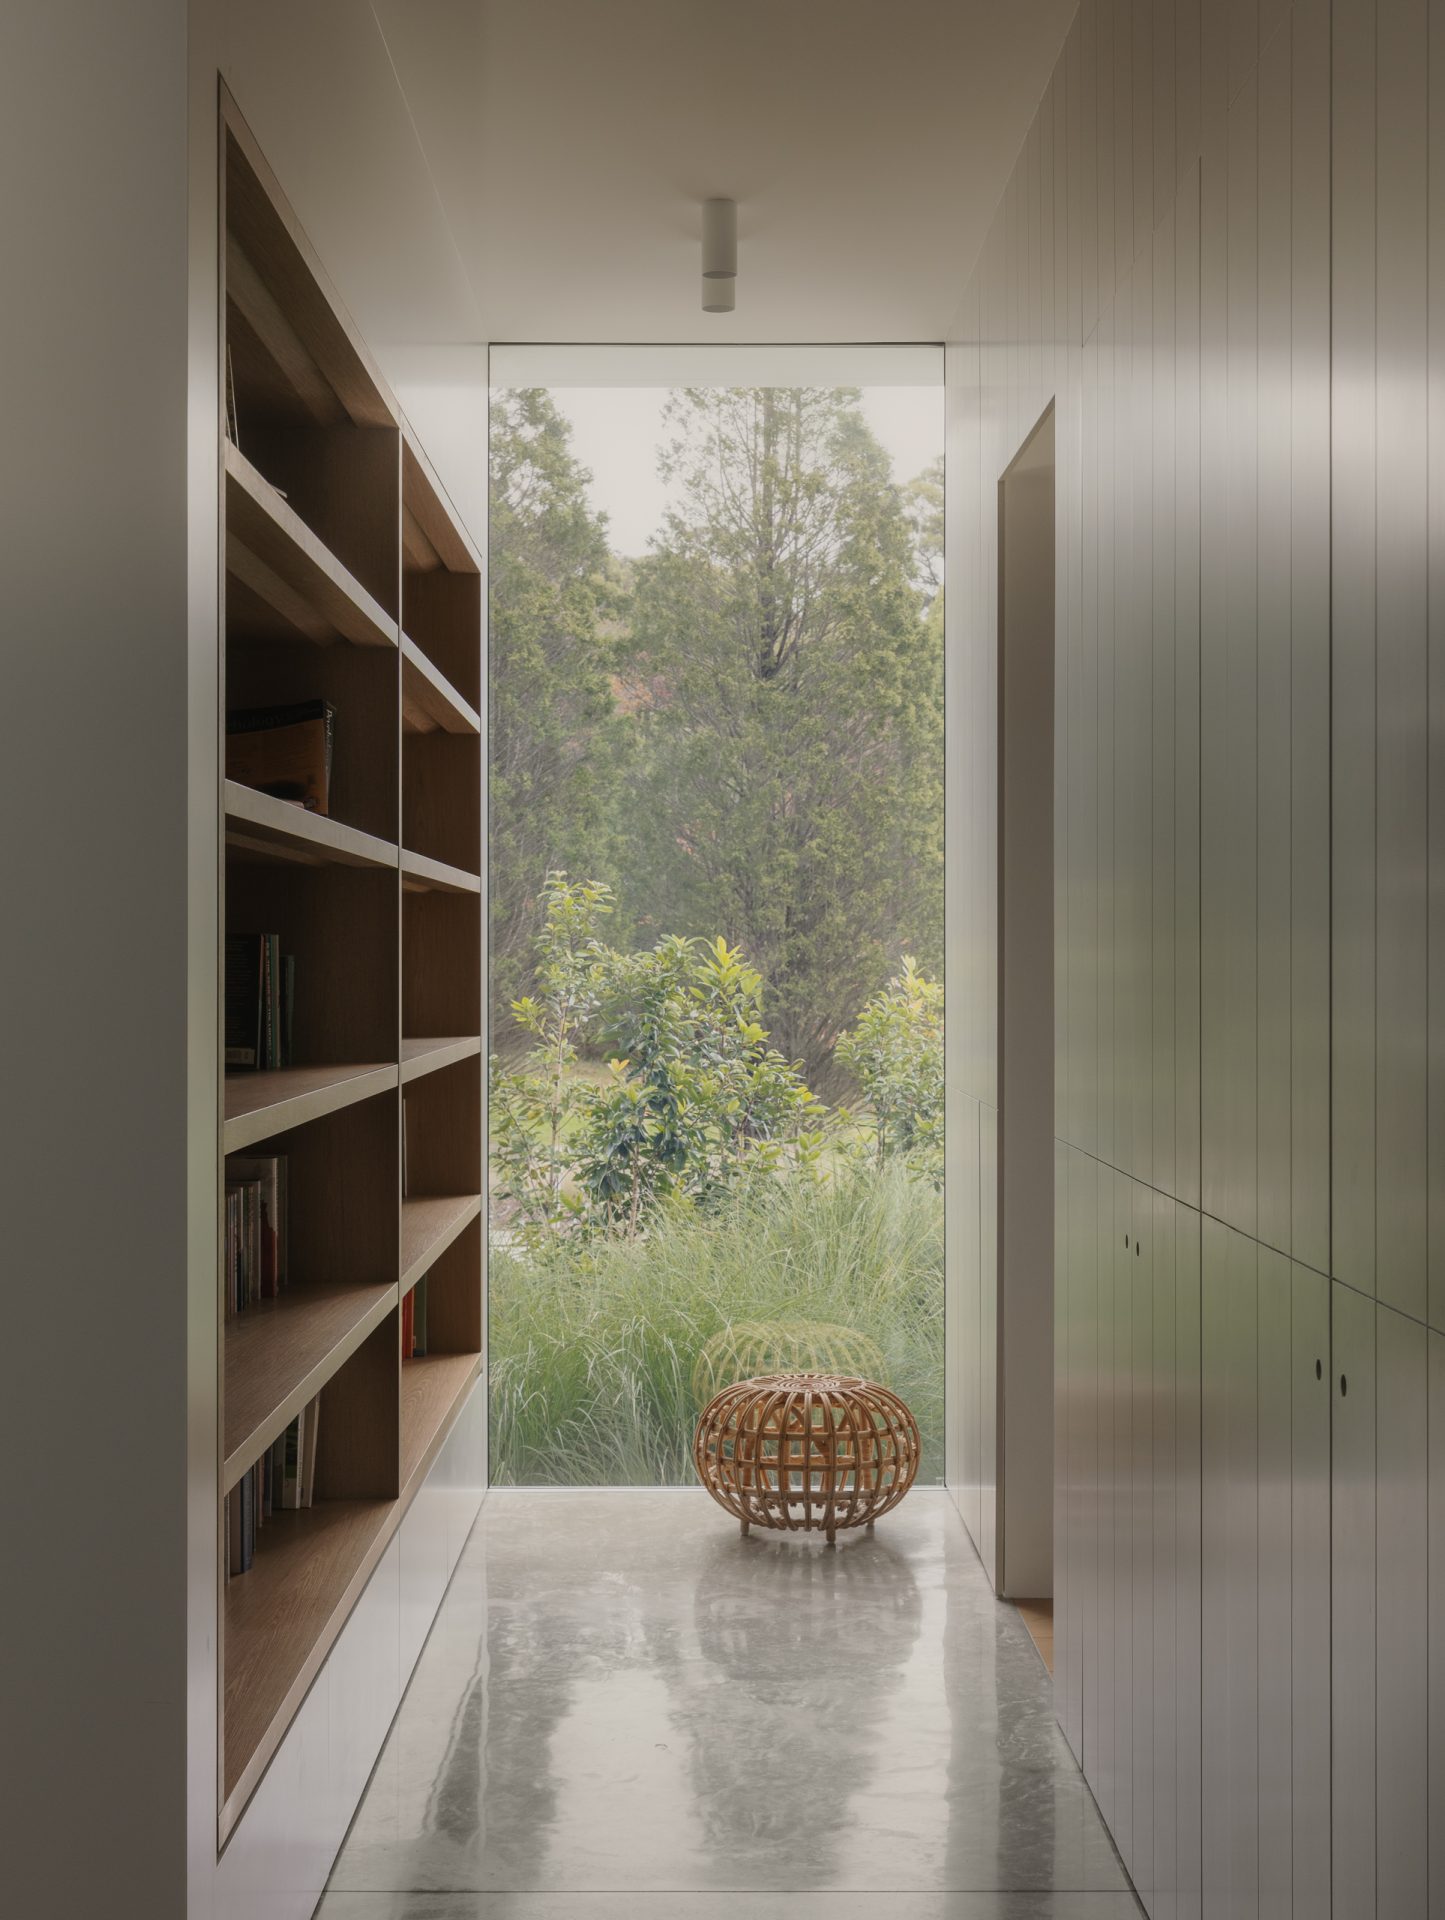
Our architects craft every detail to design a home that feels like yours the moment you see it.
Reach out to discover what we can do for your dream vision.
Enquire Now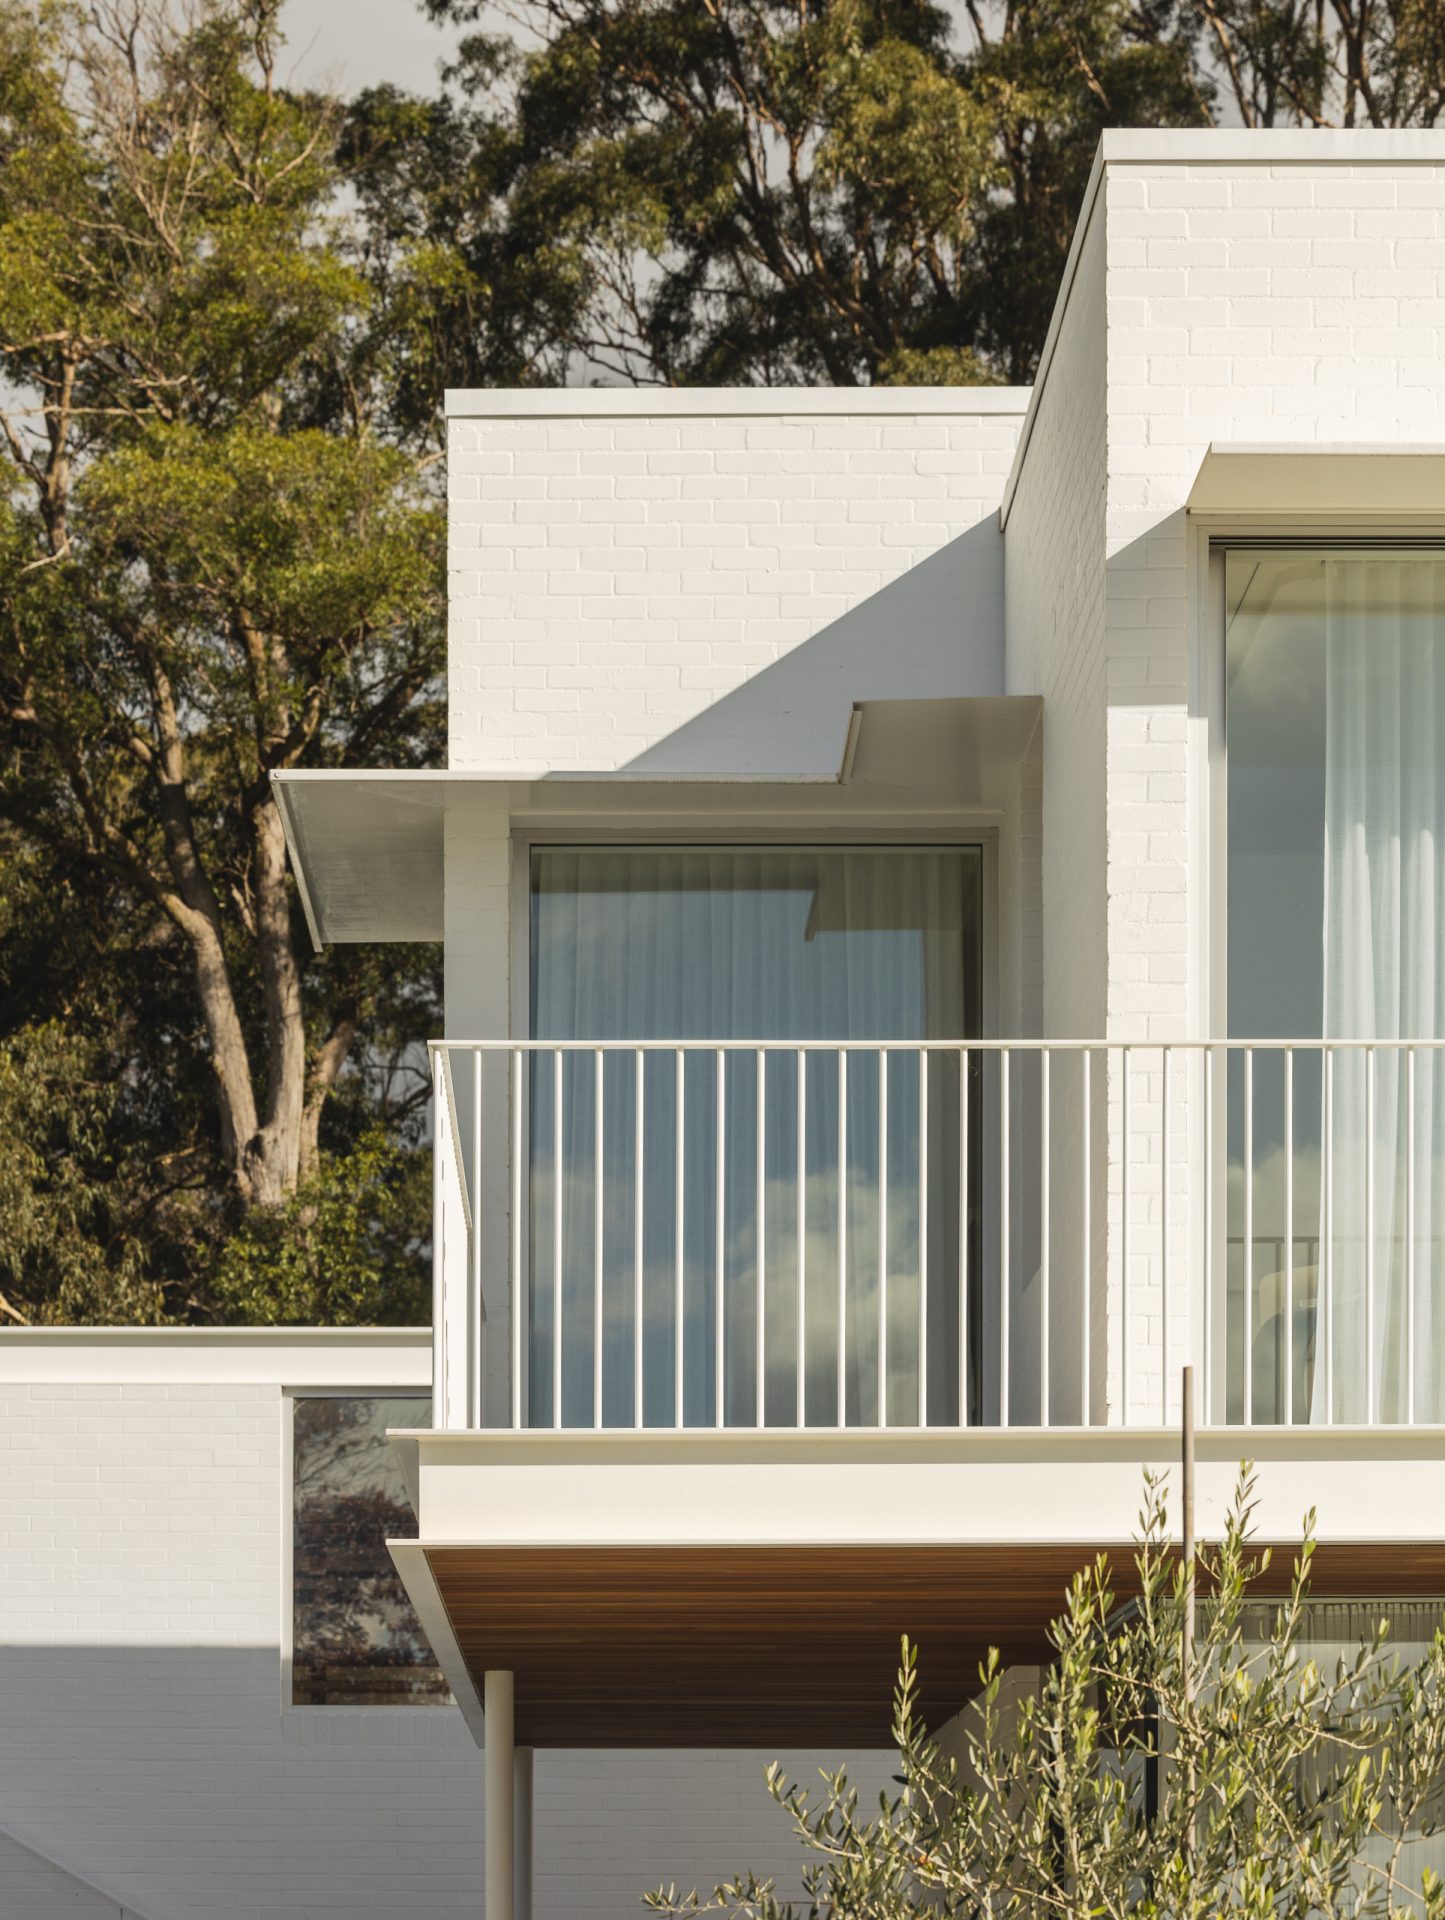
Next
Mosman Sky
Mosman, NSW